Descriere:
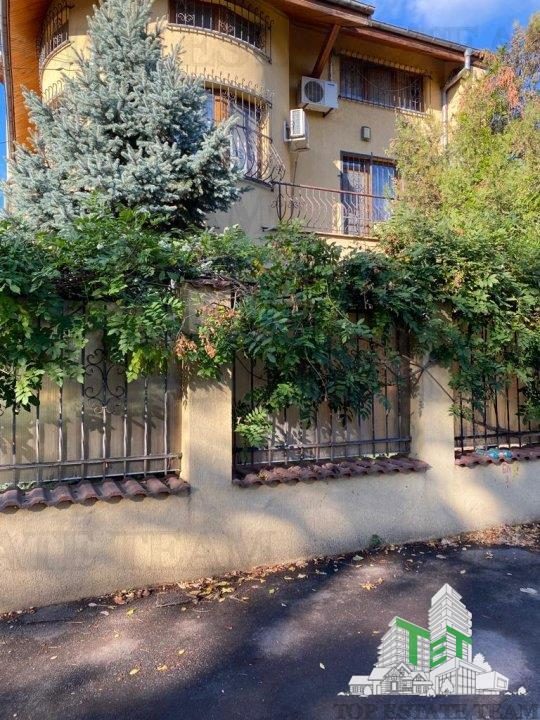
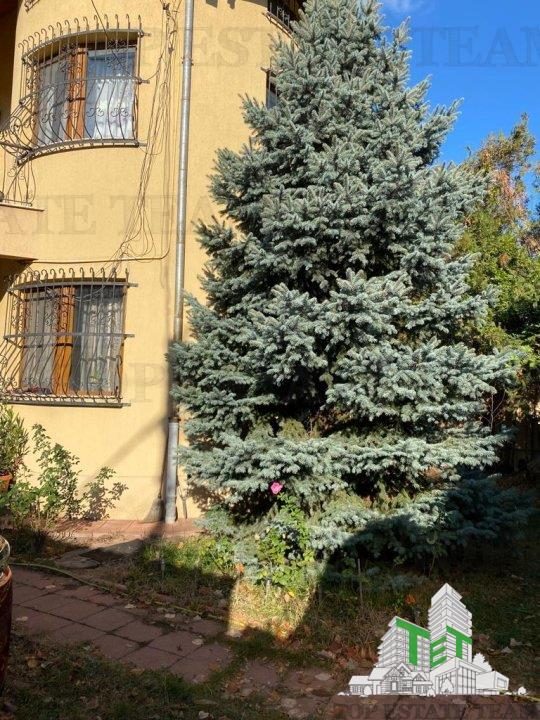
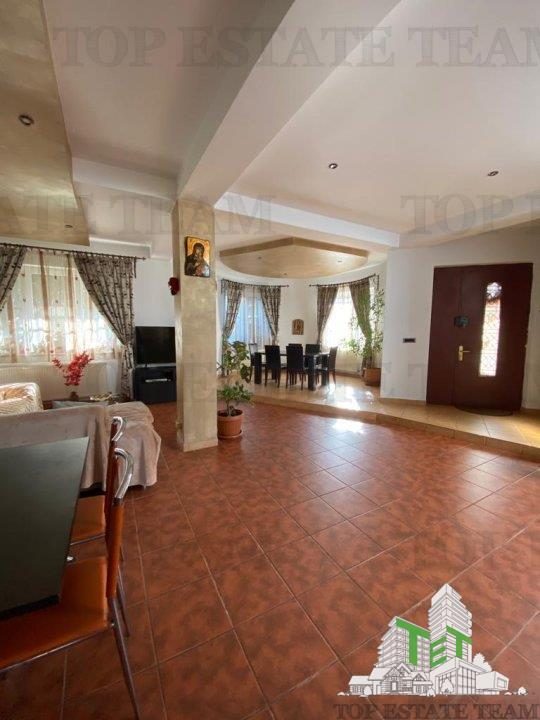
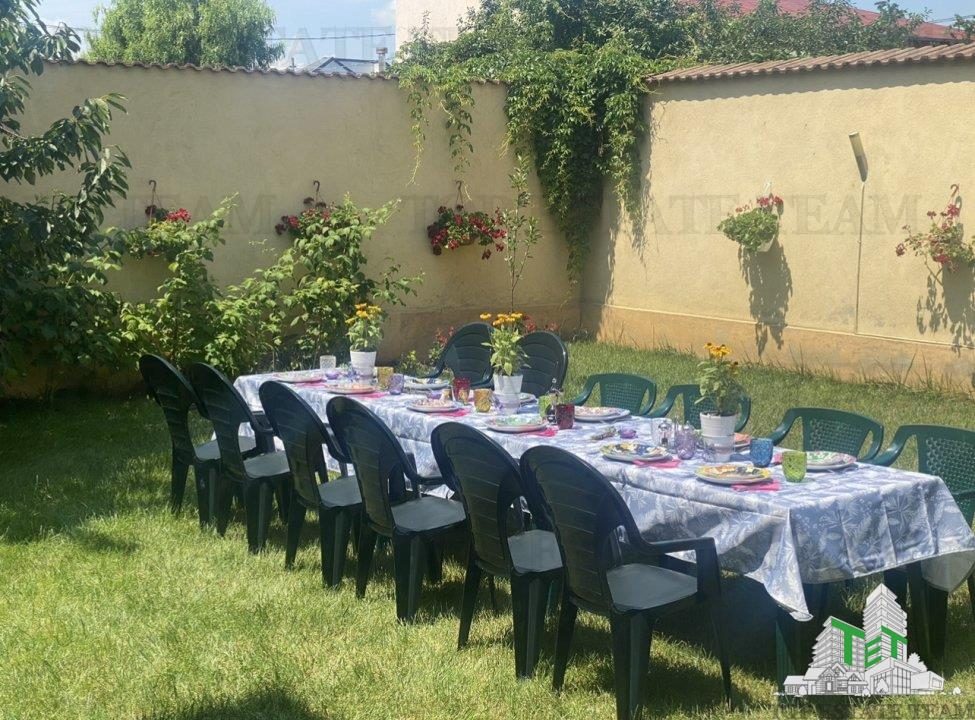
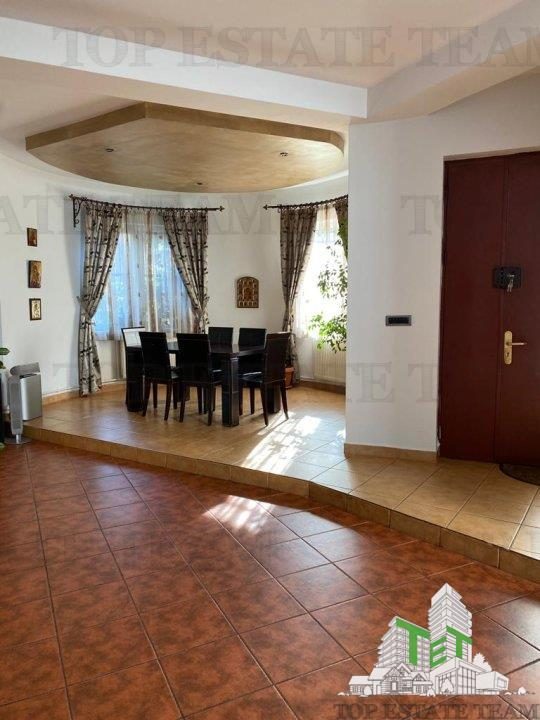
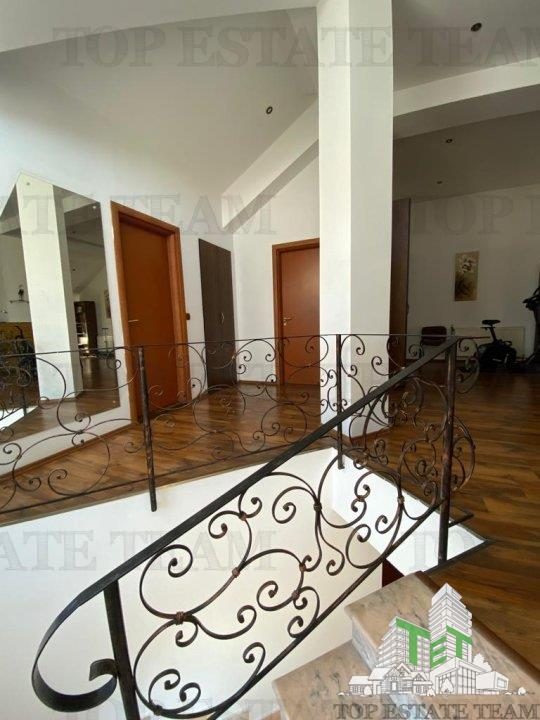
We present to you a P+1+M villa with 450 sqm of land in the Bucurestii Noi district, in immediate proximity to Laminorului metro station. The property is arranged as follows: The ground floor comprises a spacious living room of 60 sqm, kitchen, technical room, hallway and staircase. The first floor features three bedrooms, two bathrooms, entrance hallway and two terraces. The mansard floor, spanning 80 sqm, is laid out as open-plan space. Key property characteristics: Usable area: 275 sqm; Built area: 300 sqm; Building footprint: 112 sqm; Land area: 450 sqm; Free garden space: 337 sqm; Land frontage: 15 m; Year of construction: 2004.