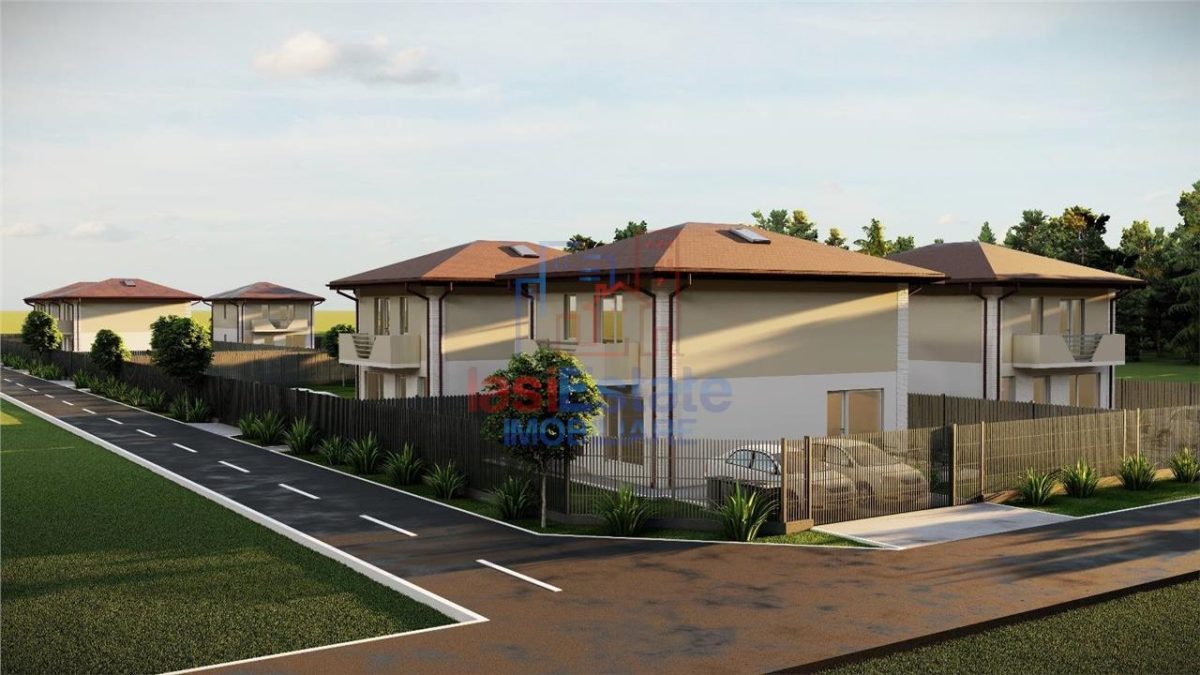
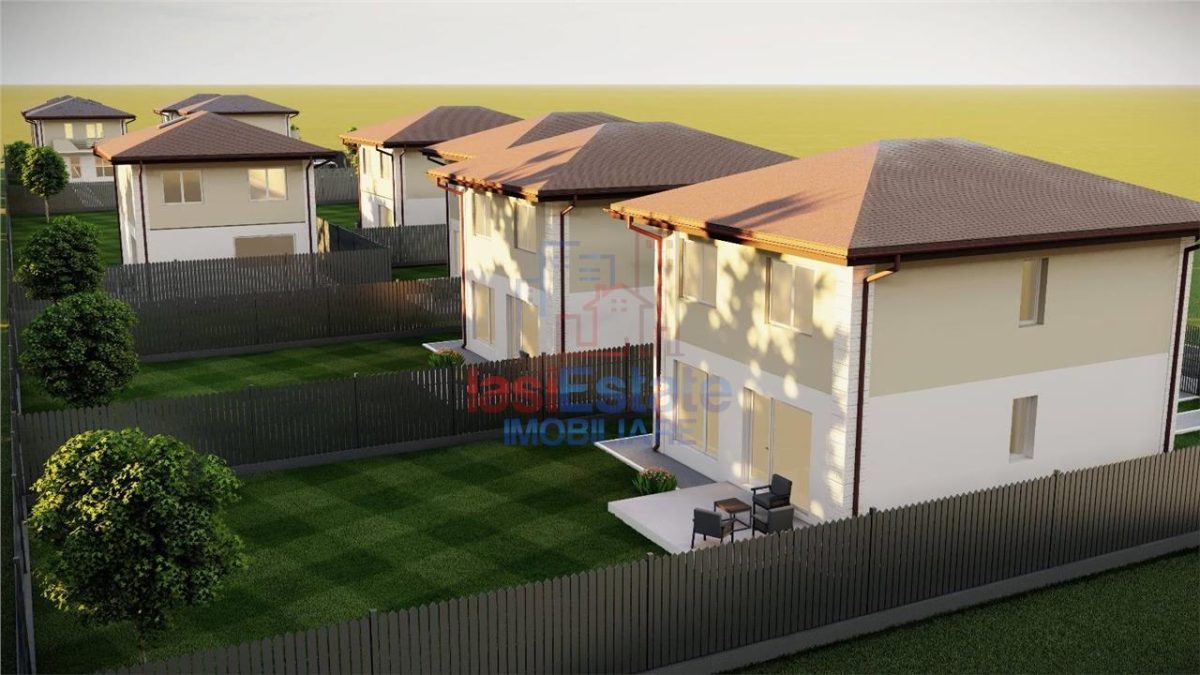
Ground Floor + First Floor Villa with Attic & Garden, 277–700 sqm
Valea Lupului, Iasi
210 EUR
· 2 EUR/mp
Stefan Virlan
Iasi Estate Imobiliare
0757901008
virlan.stefanpfa@gmail.com
4
Rooms
2
Bai
105 mp
Suprafata
2026
An constructie
Descriere:
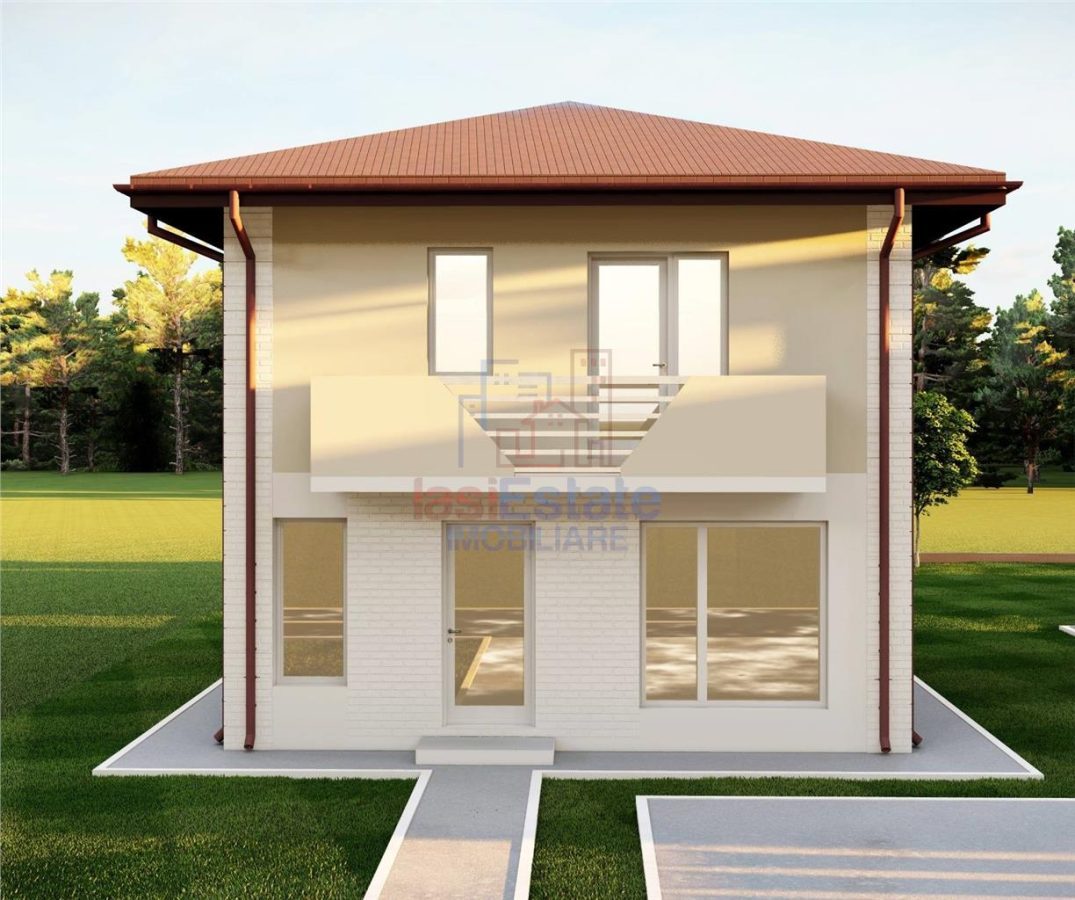
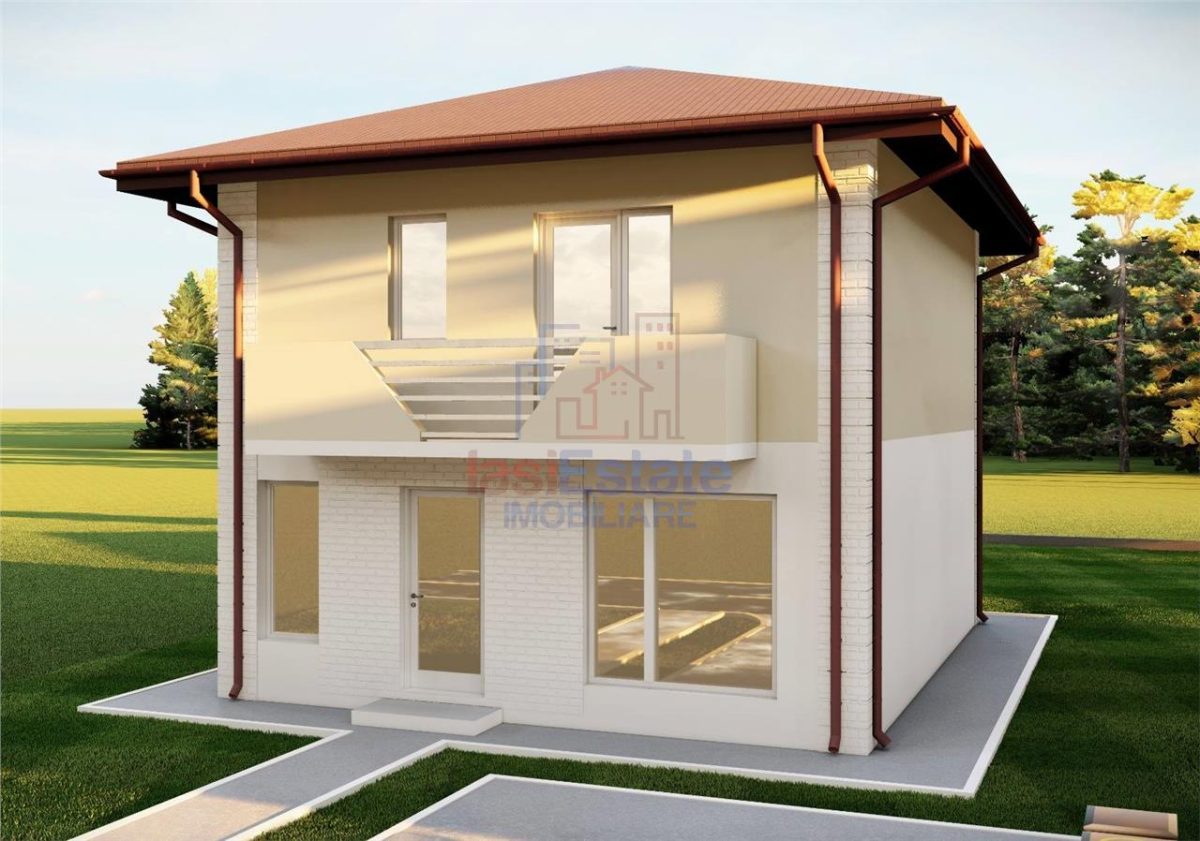
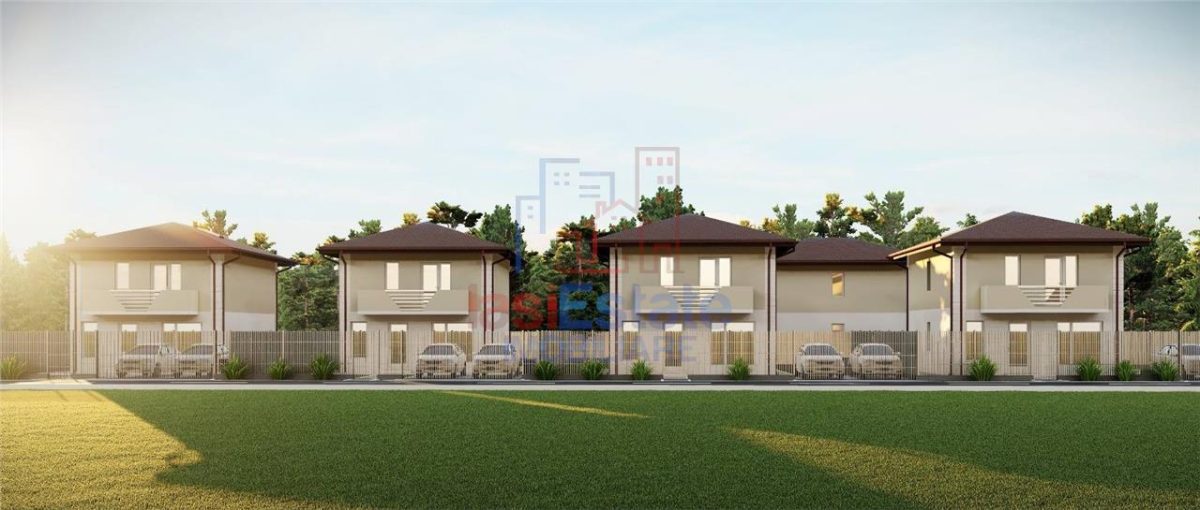
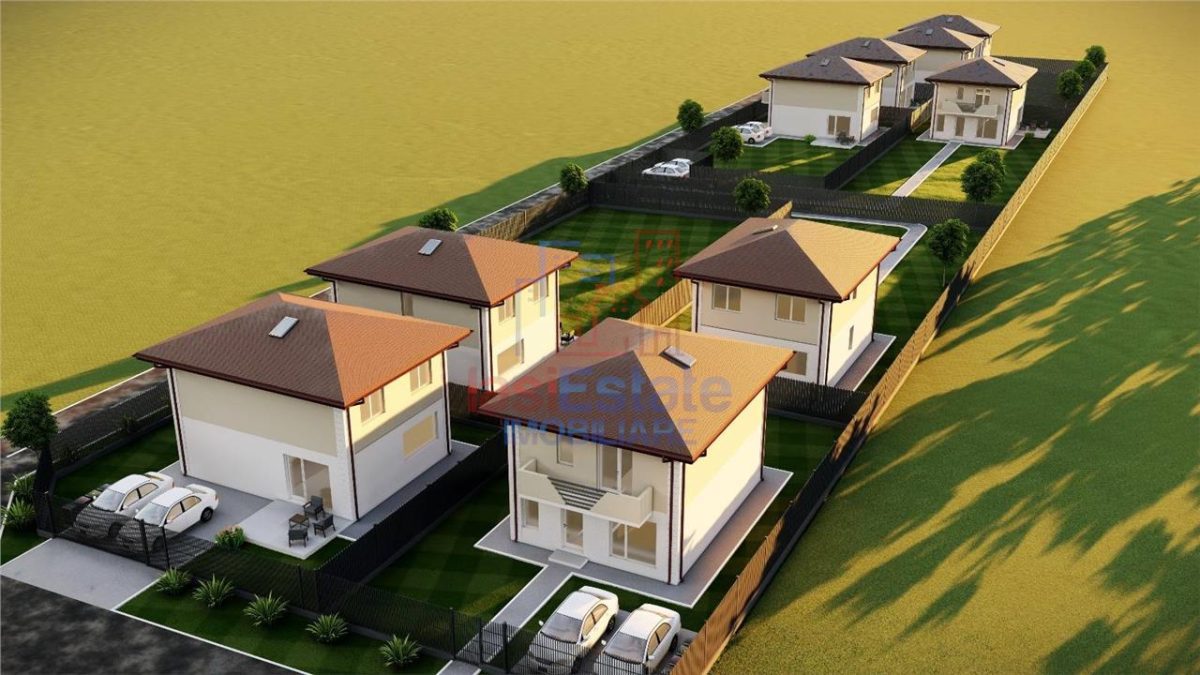
Detached villa for sale in Valea Lupului-Rediu-Platou Beldiman, Iași. Part of a nine-villa development with construction underway – completion in 7 months.
Ground floor + first floor with attic and private garden. Land area and prices inclusive of 21% VAT:
Villa 1: 402 sqm land – €220,000
Villa 2: 400 sqm land – €220,000
Villa 3: 386 sqm land – €220,000
Villa 4: 545 sqm land – €235,000
Villa 5: 693 sqm land – SOLD
Villa 6: 629 sqm land – SOLD
Villa 7: 609 sqm land – €235,000
Villa 8: 334 sqm land – €215,000
Villa 9: 277 sqm land – €210,000
Usable floor area: 105 sqm. Ground floor features spacious living area with open-plan kitchen and bathroom. First floor comprises bathroom and three bedrooms, one with balcony. Concrete slab above first floor.
Construction: Continuous reinforced concrete foundations, reinforced concrete frame structure with 8-bar columns (four 16mm, four 14mm) and double stirrups. 5cm extruded polystyrene under ground floor slab; leiertherm 290×240×238 brickwork;...