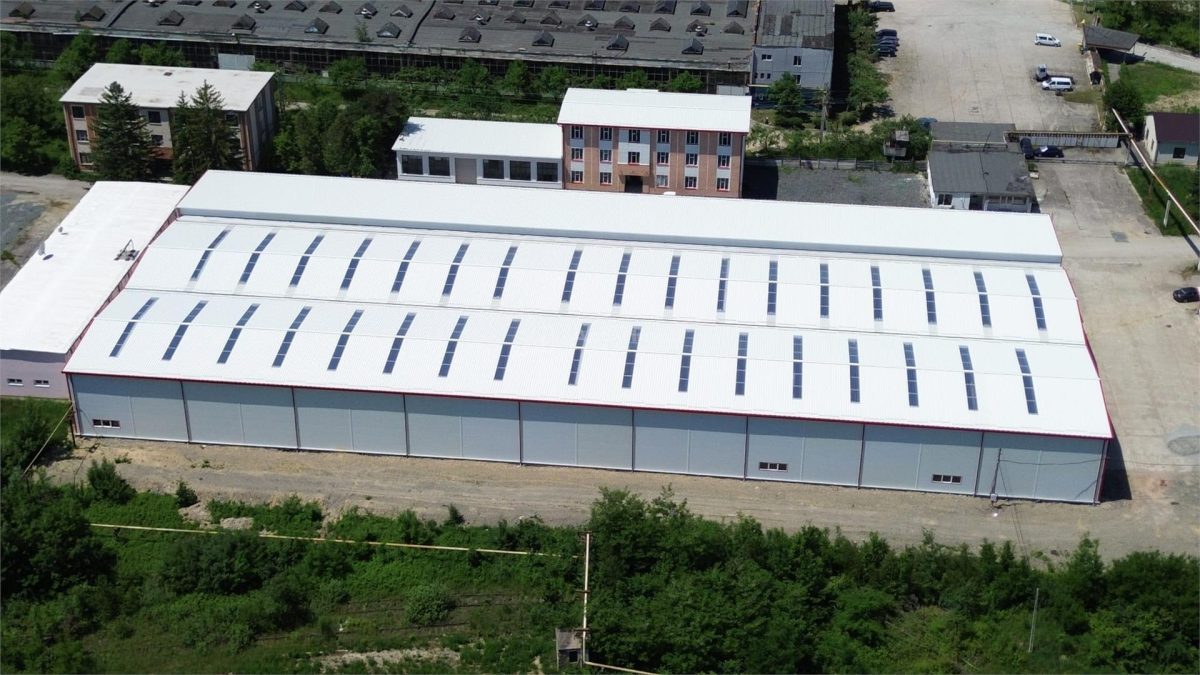
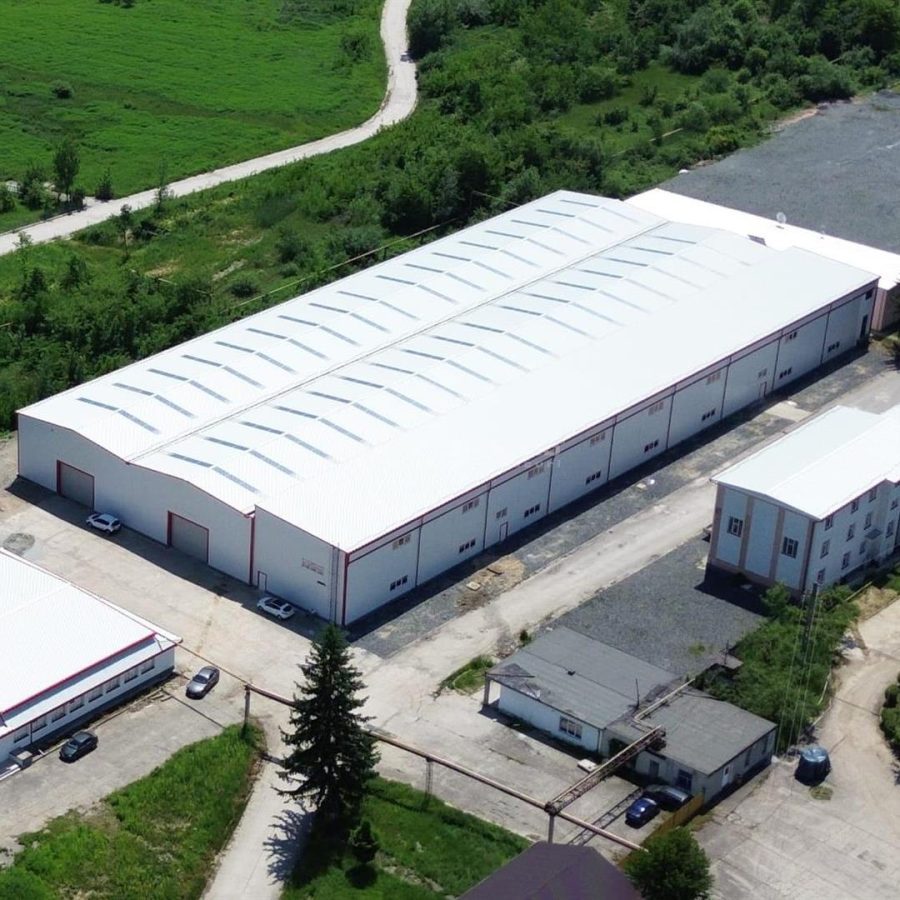
Descriere:
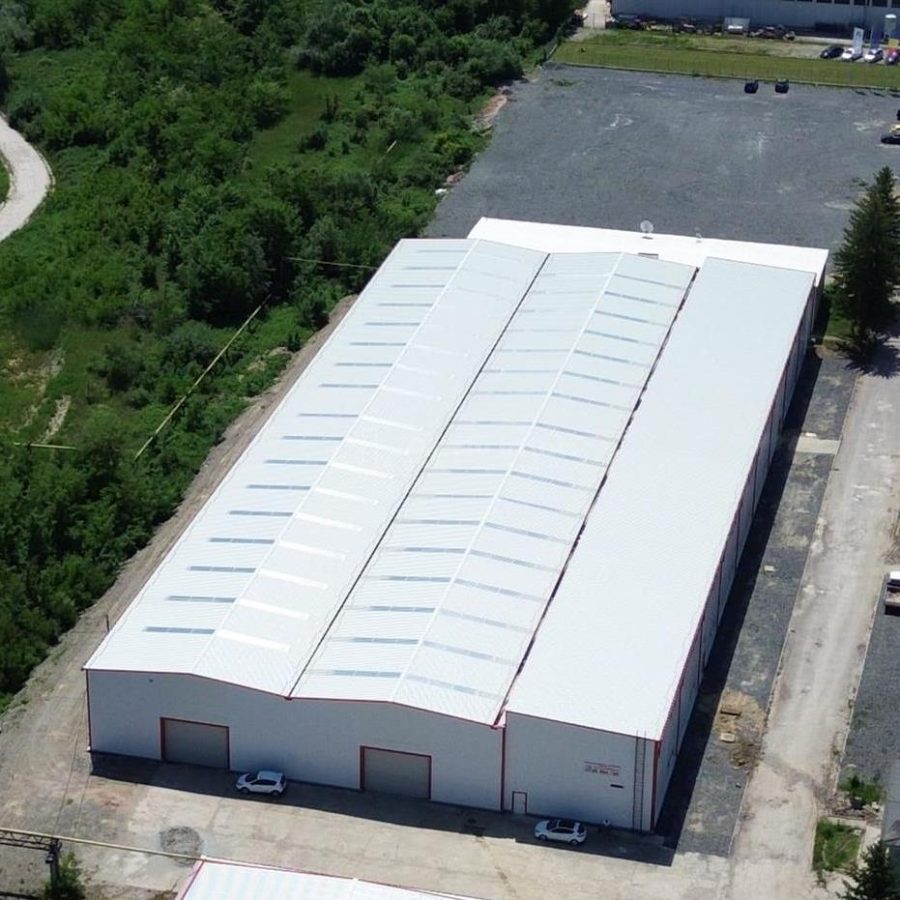
A strategic opportunity for investors and industrial entrepreneurs in Mârşa, positioned near the Sibiu-Brașov motorway corridor. This solid industrial property combines robust infrastructure with exceptional logistics positioning.
Key Technical Specifications:
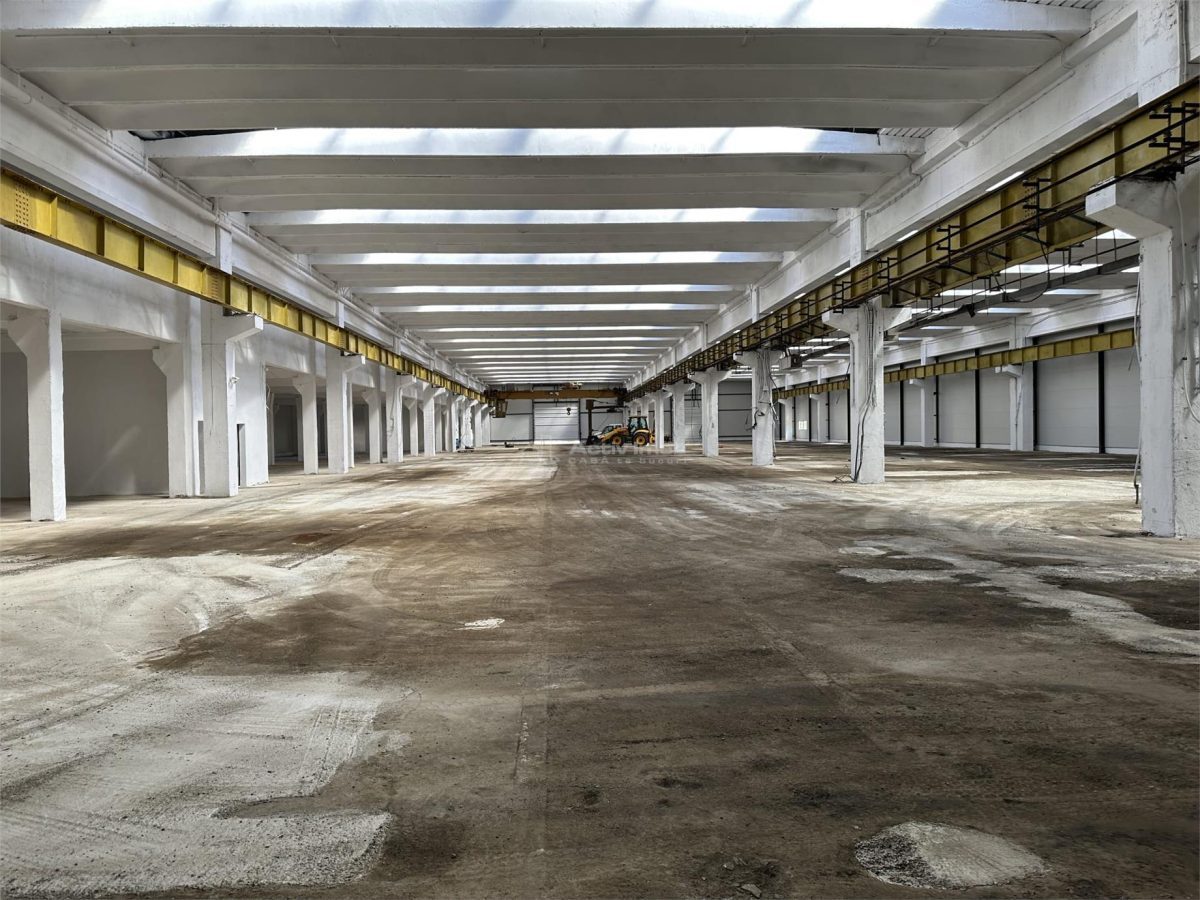
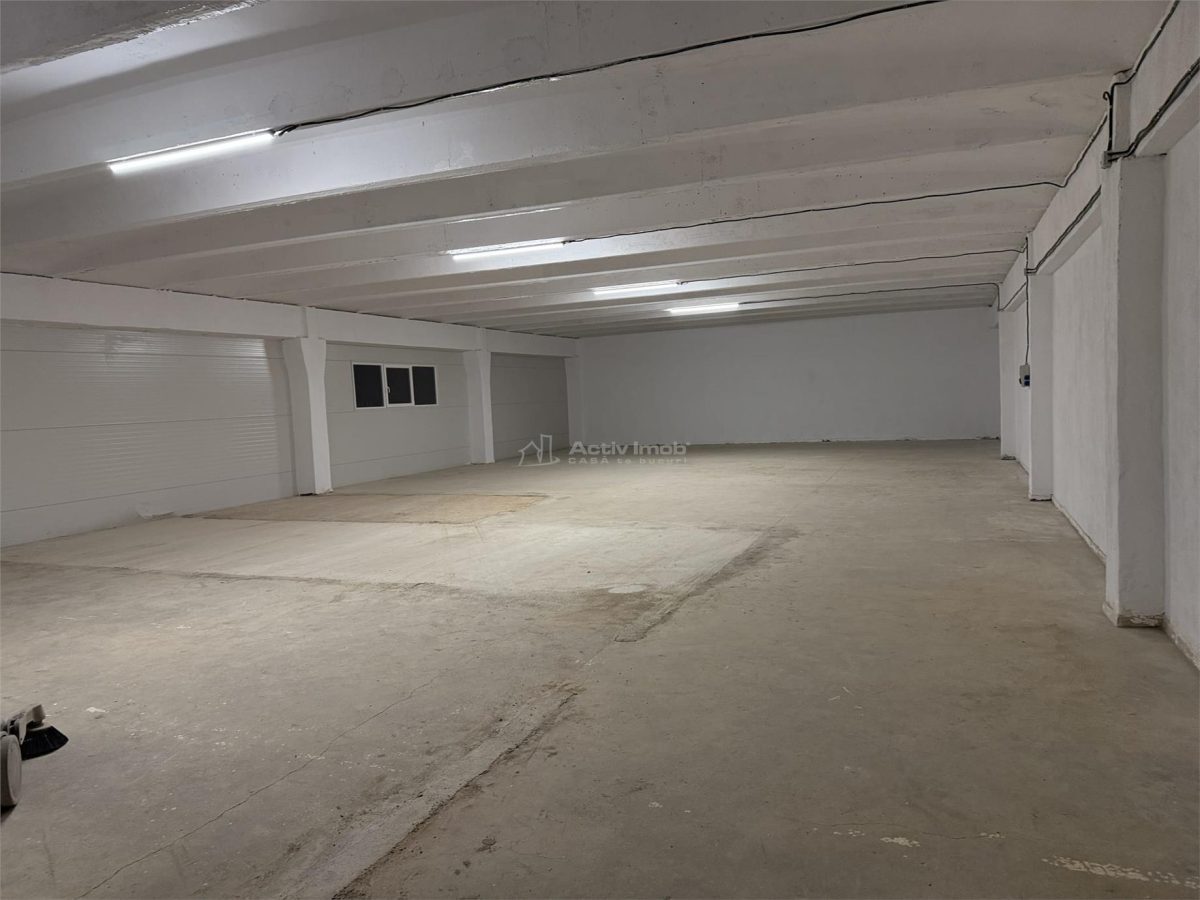
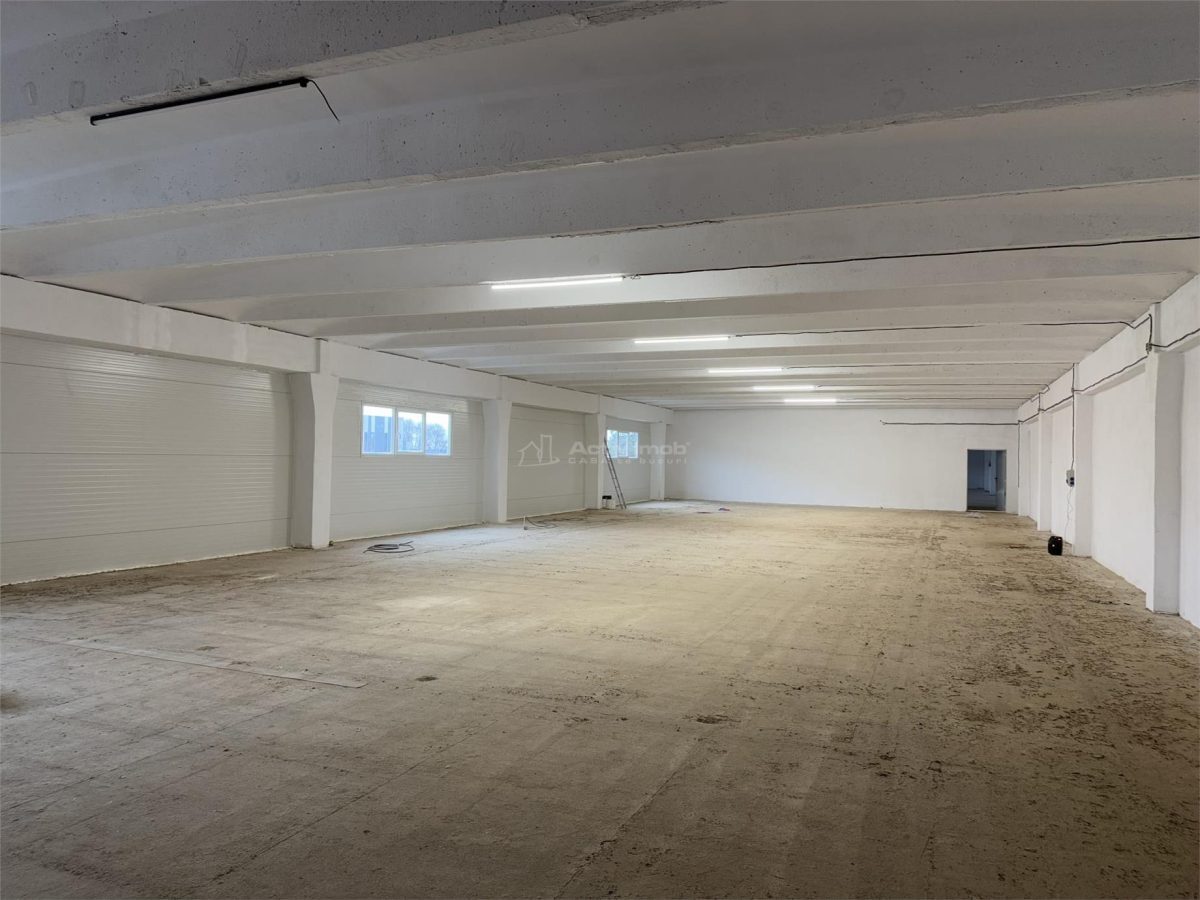
- Usable hall area: 6,653.5 m²
- Total built area: 6,857 m²
- Land area: 6,520 m²
- Ceiling height: 7.7 m
- Construction year: 1980; Full renovation: 2024
- Structure: Metal frames with 8-10 cm sandwich panels
- Grid: 11.4 m × 17.3 m
Operational Capacity & Industrial Equipment:
- Industrial concrete flooring: 6 tonnes/m² load capacity
- 3 overhead cranes: 2 × 12.5 tonnes (hook height 5.51 m), 1 × 5 tonnes (hook height 4.96 m)
- 2 floor-mounted rotating jibs: 2 tonnes each
- 4 industrial gates (4.47 m × 5.84 m)
- Automated drive-in industrial doors
- Cargo ramps and concrete access roads for vehicles, trucks and articulated lorries
Utilities & Infrastructure:
- Electrical supply: 1000 kVA installed capacity
- Transformer statio...