Descriere:
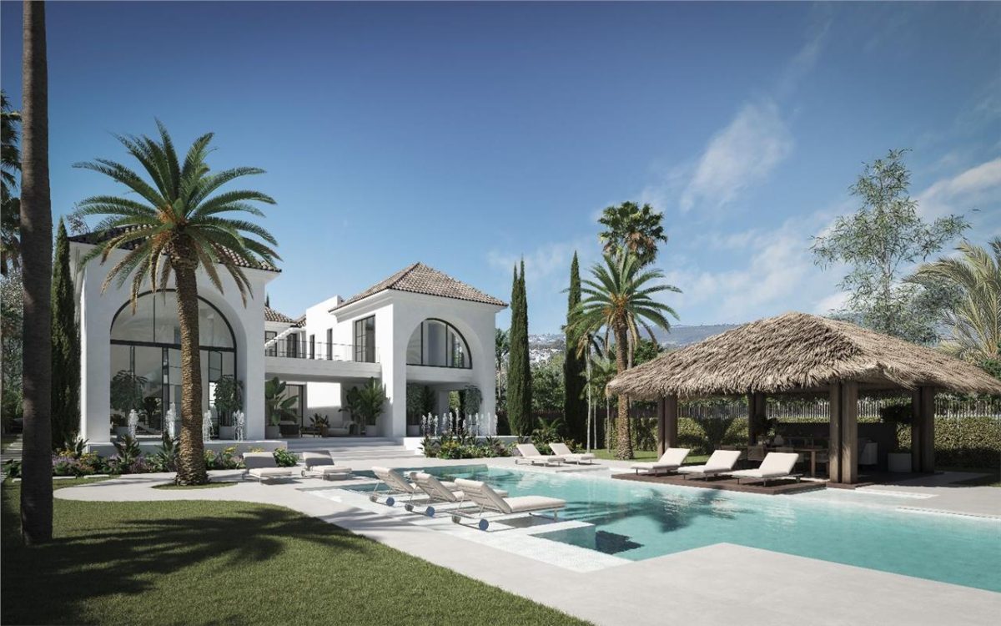
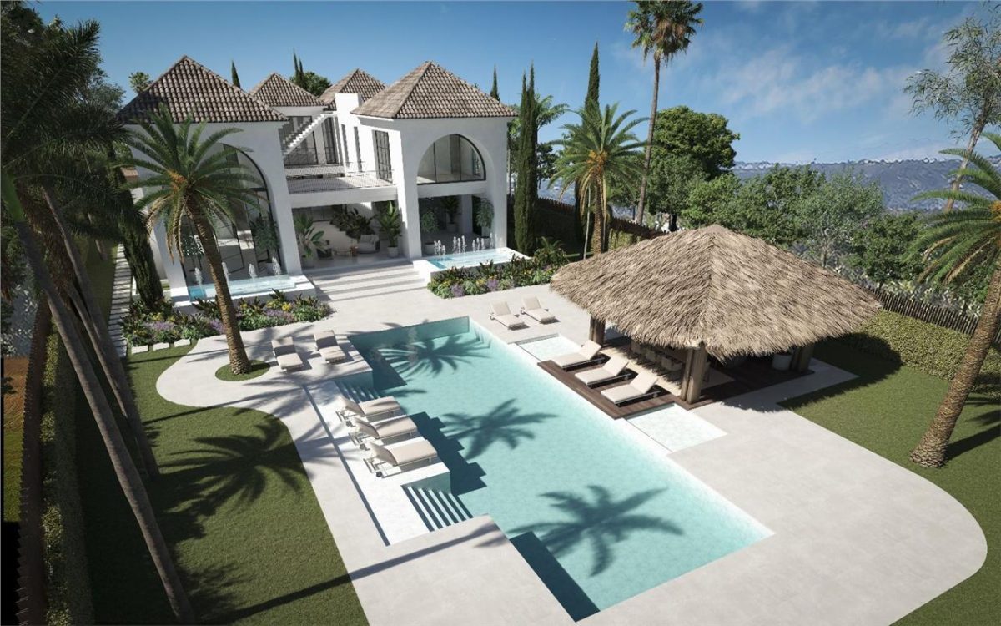
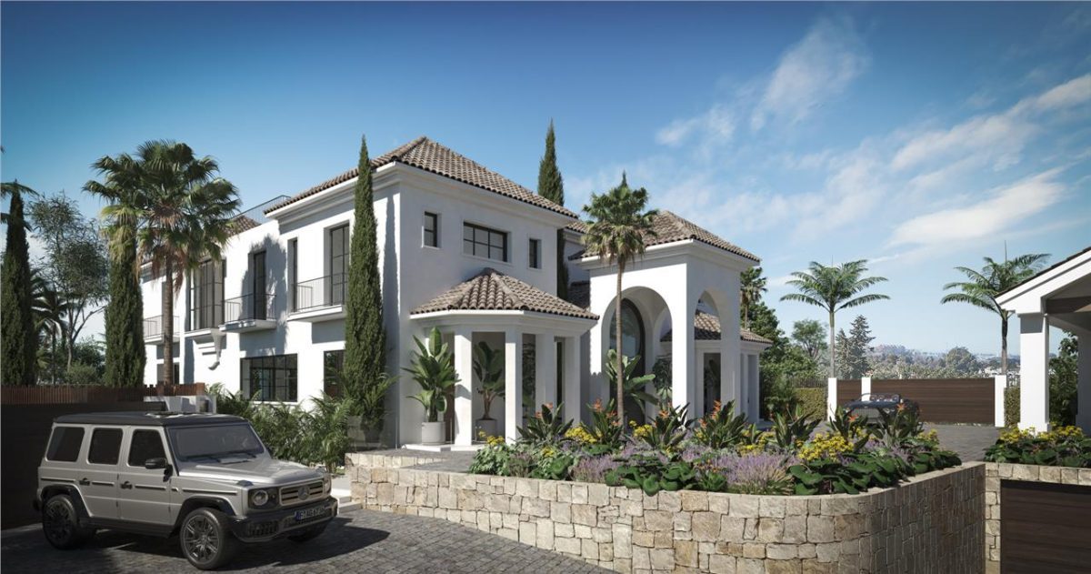
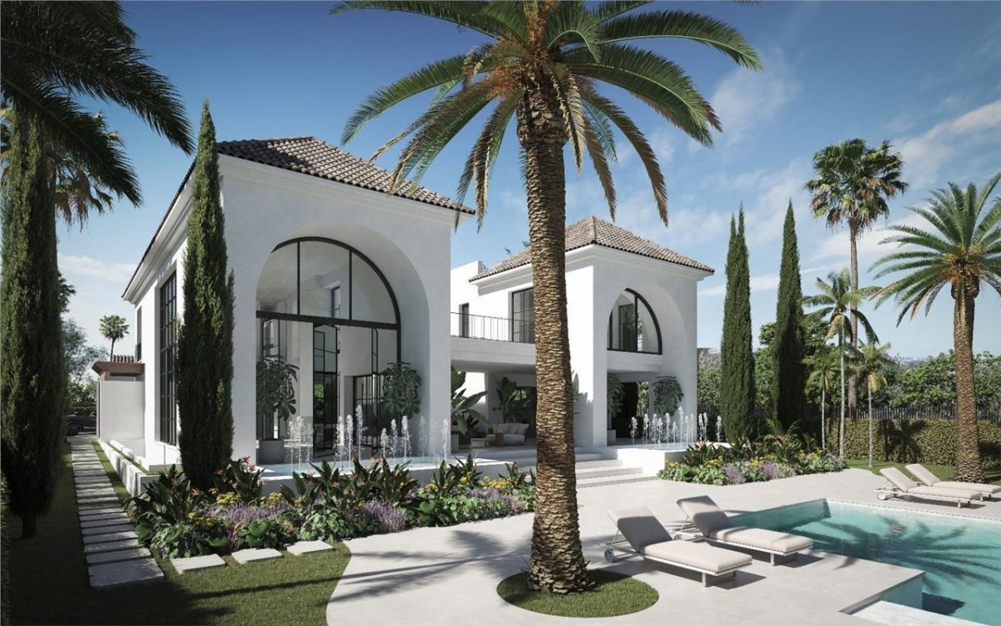
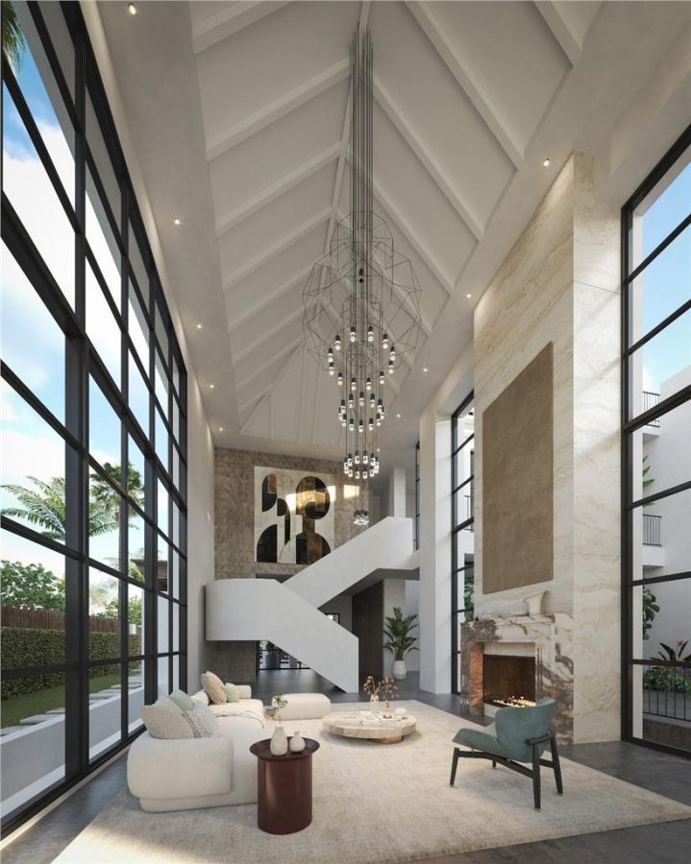
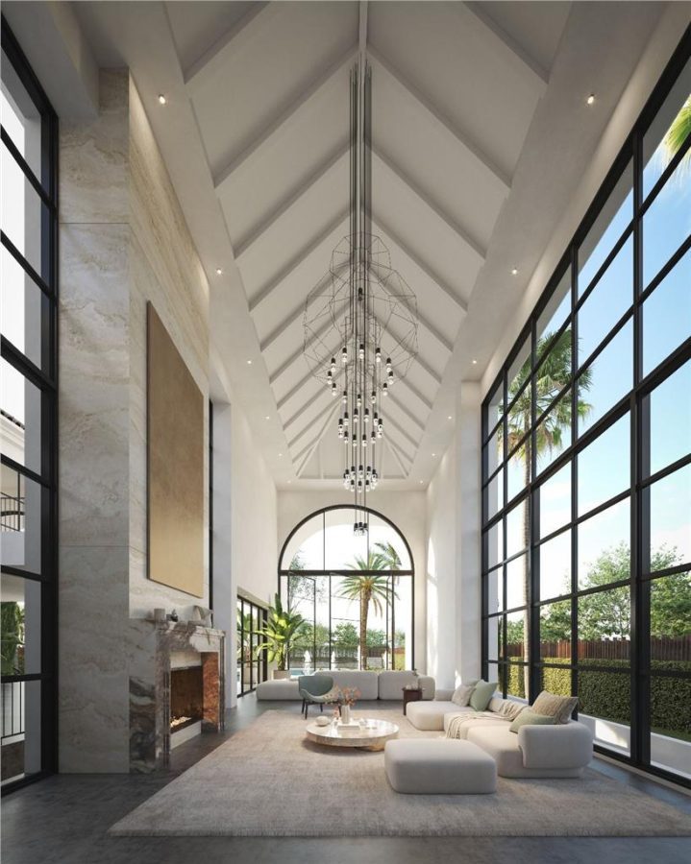
This villa project is located in Nueva Andalucía and is set on a 2,273 m² plot, with a planned built area of approximately 1,038 m². The design allows for 6 to 8 bedrooms and has been conceived with a clear architectural direction, focusing on proportion, symmetry and practical layout. The concept is defined by a strong central axis, where the entrance aligns directly through the property towards the garden, creating a natural flow between indoor and outdoor spaces. Repeated architectural arches give the villa its identity without relying on unnecessary decorative elements. The main living area is designed as a double-height space with large-format glazing on both sides, allowing for natural light throughout the day. The kitchen, dining and living areas are arranged as an open but structured space, centred around a large island. The bedroom layout is flexible, with six bedrooms planned and the possibility to expand to eight depending on the configuration of the lower level. All bedroom...