Descriere:
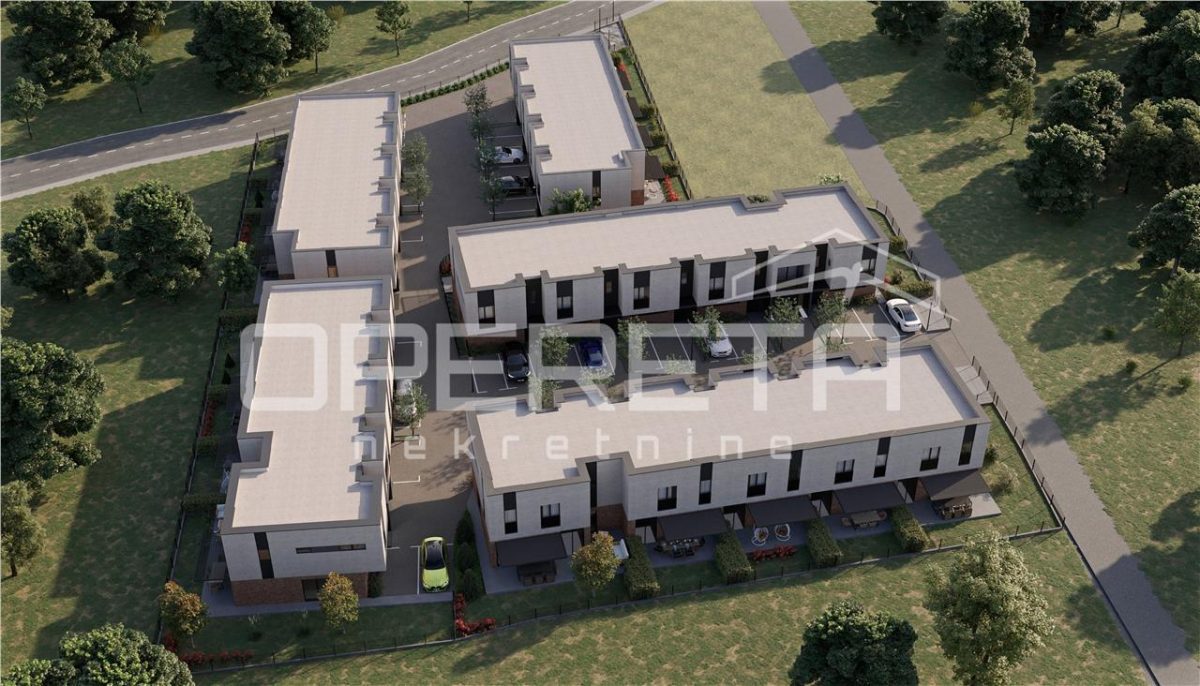
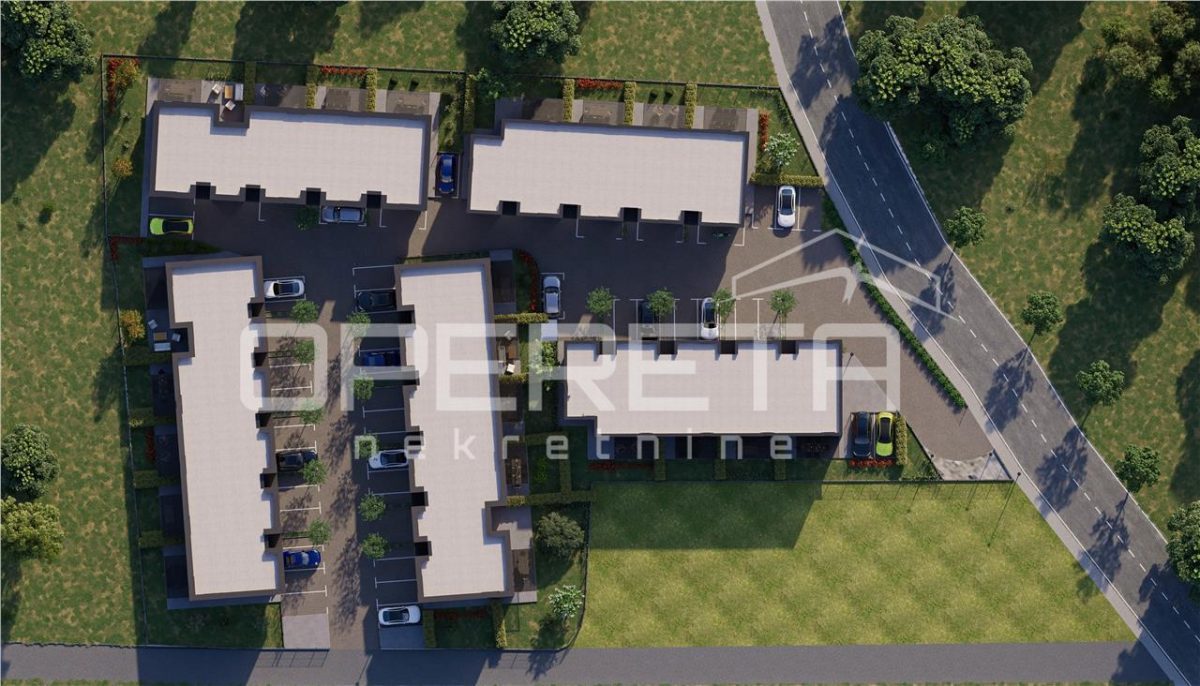
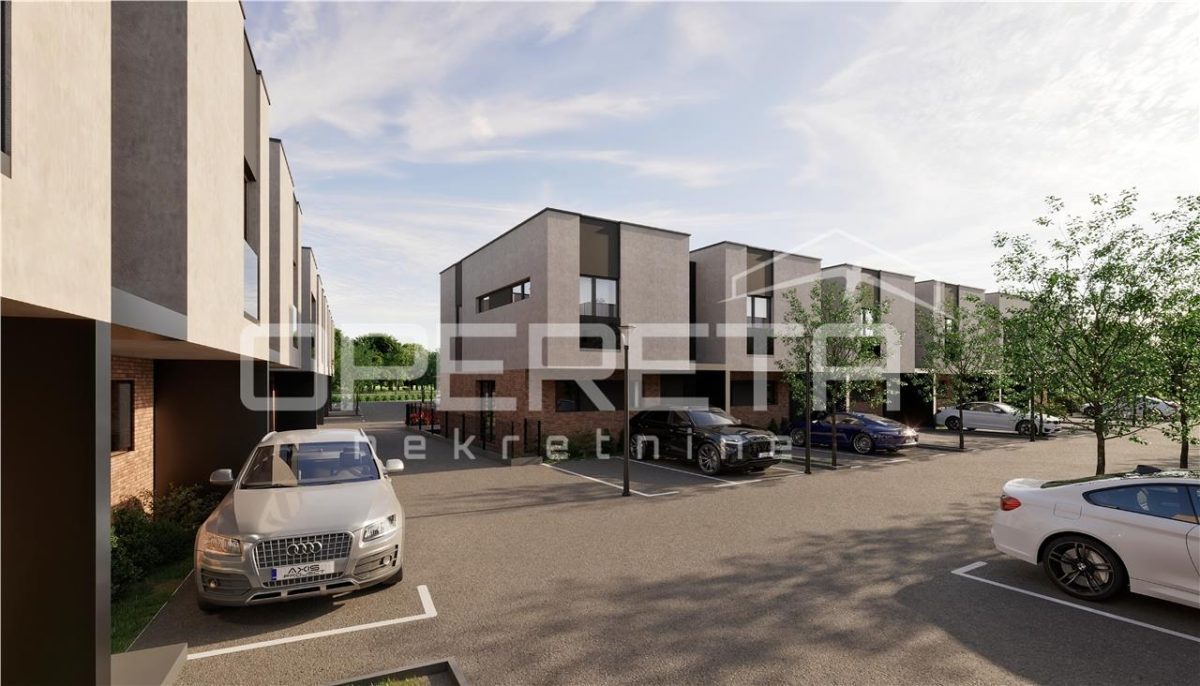
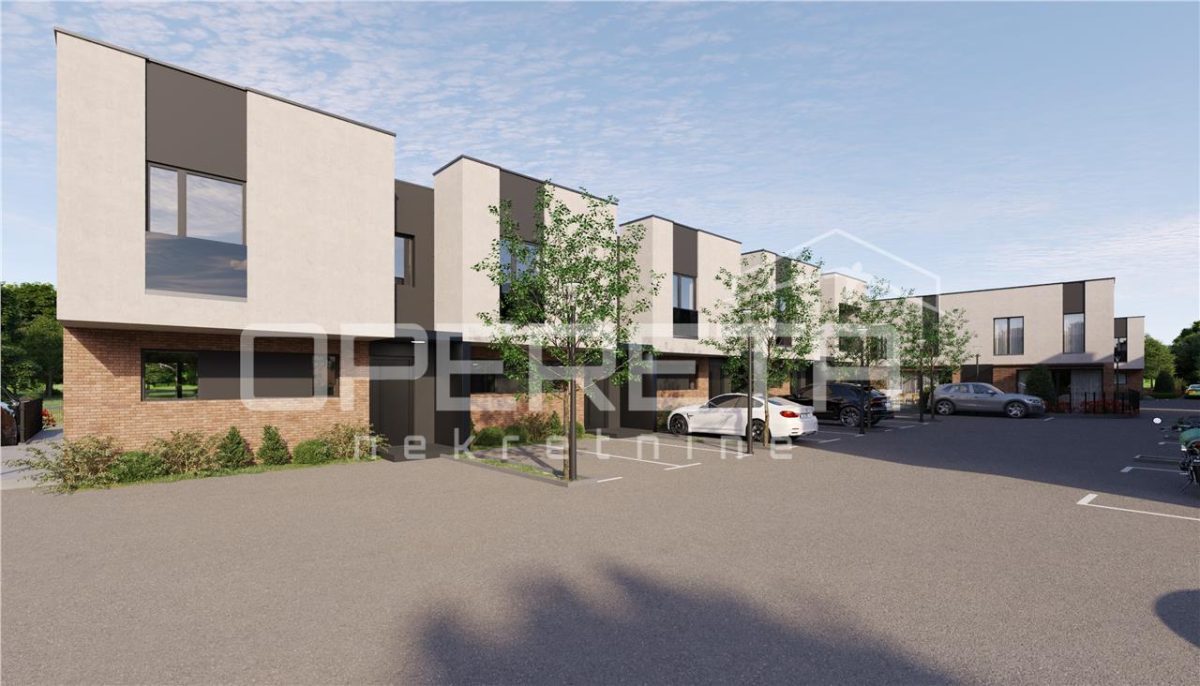
We present to you a new residential project, functional and aesthetically attractive dual buildings in a quiet, urban settlement near the center of Jastrebarsko.
The house on offer covers 99.30 m2 of net living space, and consists of two floors(ground floor and first floor).
Ground floor: entrance hall, kitchen, living room, toilet, storage room, covered terrace, staircase.
First floor: three bedrooms, two bathrooms, storage room (laundry room), hallway.
The house also has a garden of 92.30 m2, 28.30 m2 of outdoor paved terrace.
Parking spaces: 2 outdoor non-covered parking spaces, total 25 m2.
The houses are built to the highest construction standards. Brick load-bearing structure with reinforced concrete vertical and horizontal rings, brick partition walls, thermal insulation (15 cm) with a final layer of high-quality silicone plaster.
Flat impassable roof with a layer of thermal insulation on the slope of an average thickness of 25 cm, UV-resistant foil, additional protection with a...