
Casa vila de vanzare in Croatia, Dugi Rat
Dugi Rat
Casa vila de vanzare in Croatia, Dugi Rat
Dugi Rat, Split-Dalmatia
الوصف
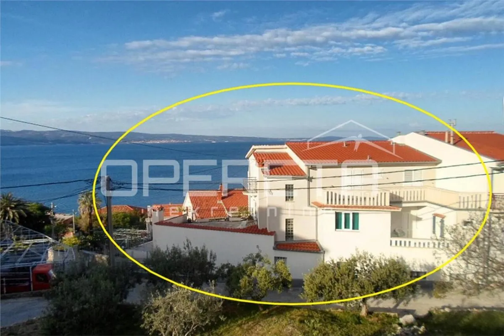
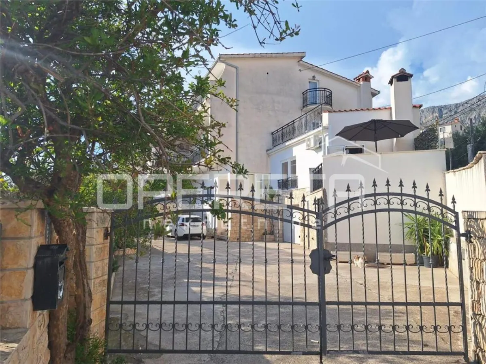
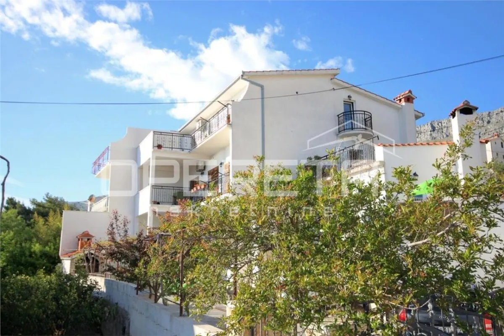
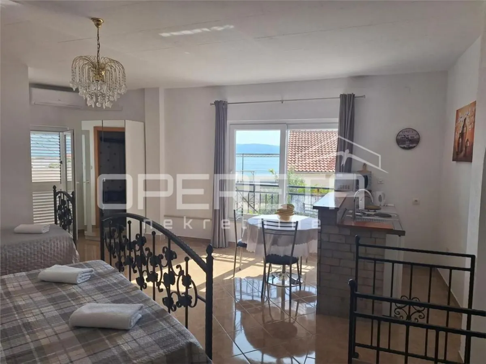
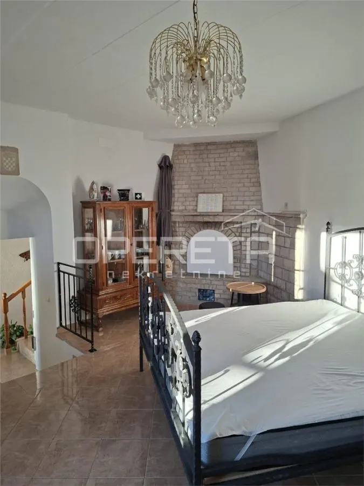
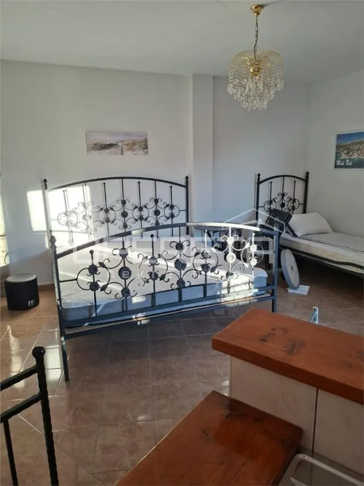
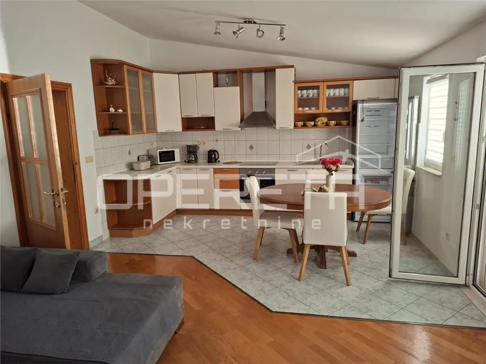
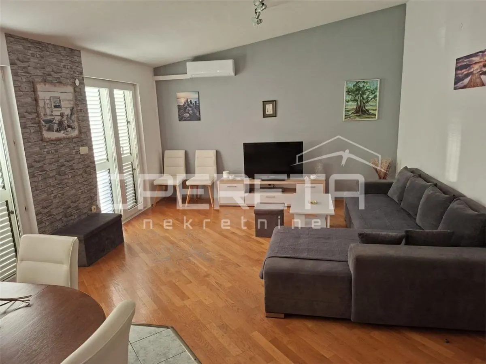
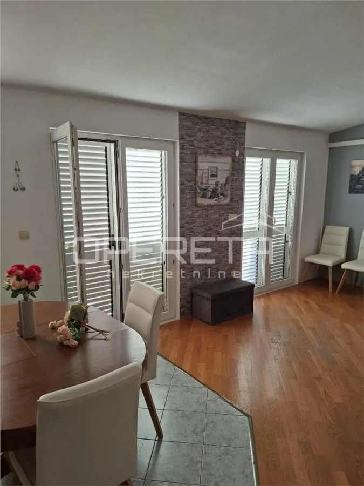
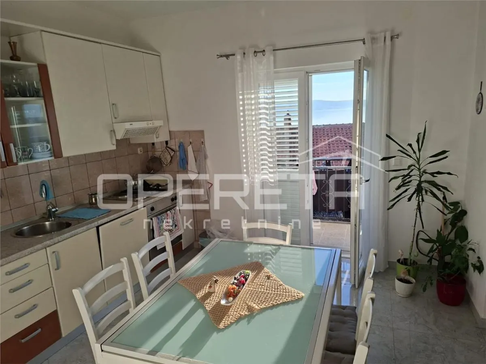
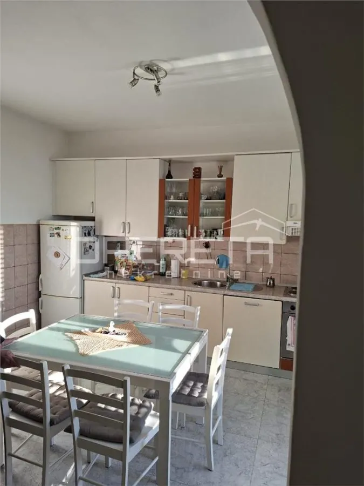
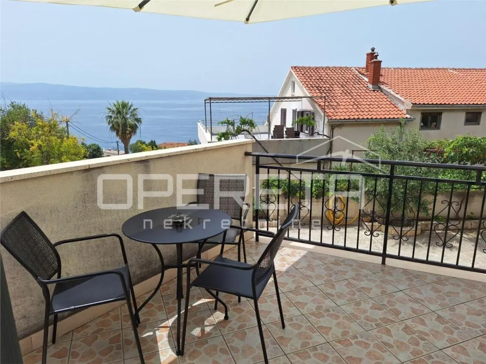
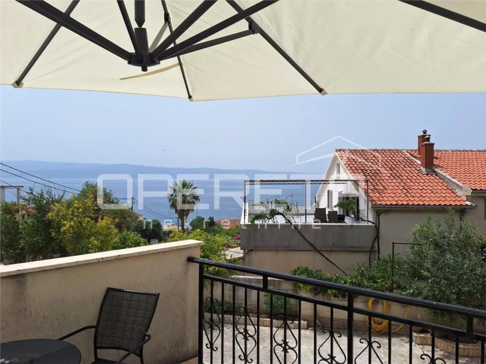
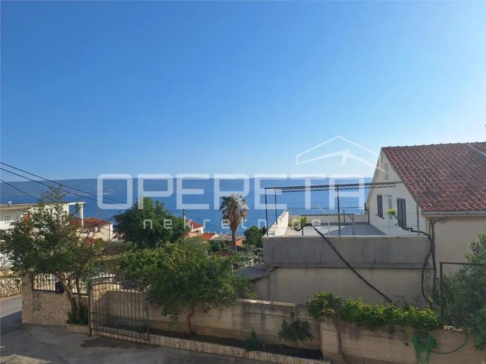
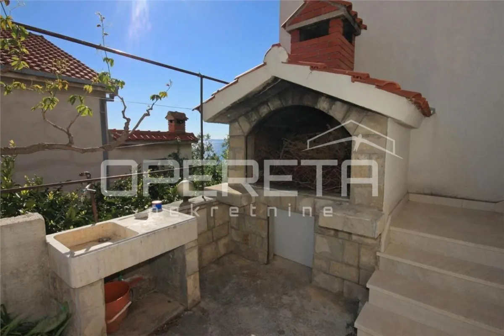
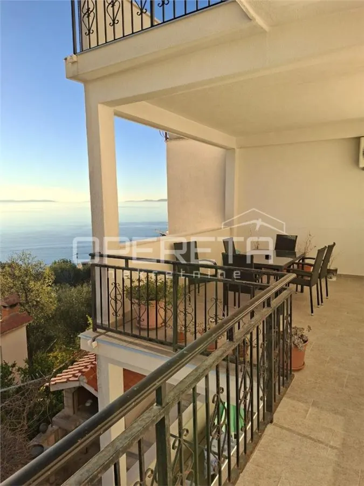
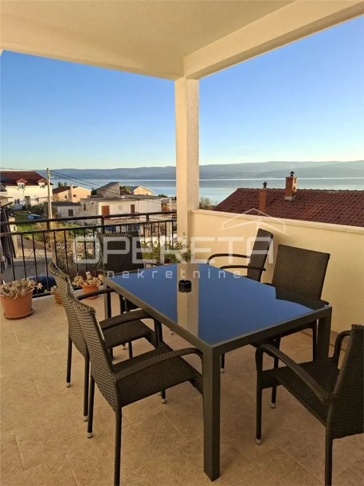
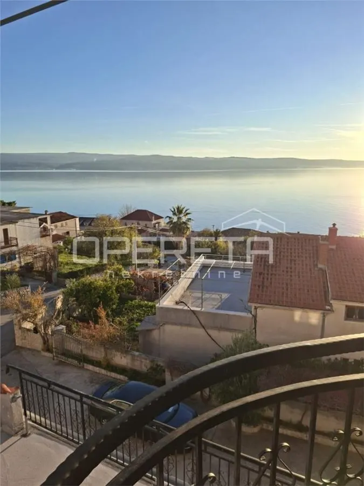
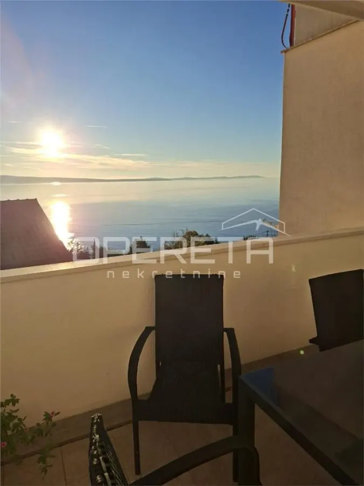
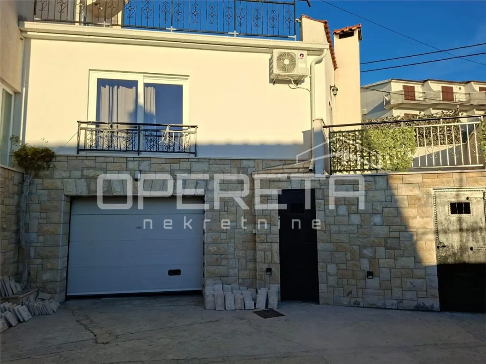
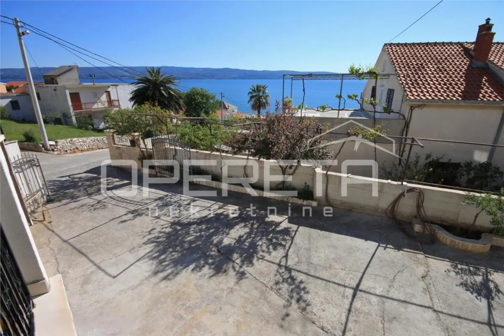
Spacious Multi-Family House Near the Sea, Mali RatIn the area of Mali Rat, there is a large residential house with a total net usable area of 578.34 m?, situated on a plot of 412 m?. The house is located in a quiet street, with shops, a bus station, essential amenities for daily life, and good transportation links to Omiš and Split nearby. The sea and promenade are within walking distance, just a few minutes away.
The property is designed as a multi-family house and is divided into five separate units.
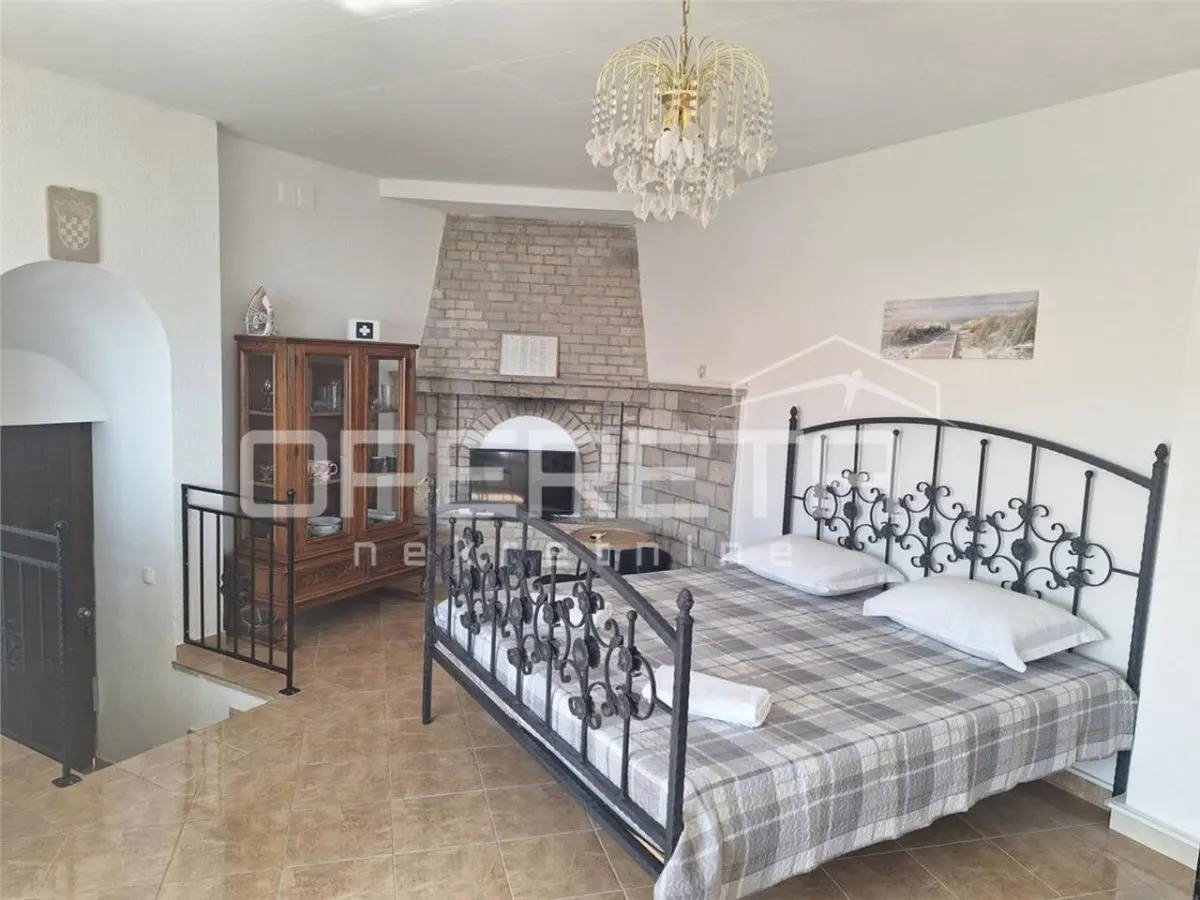
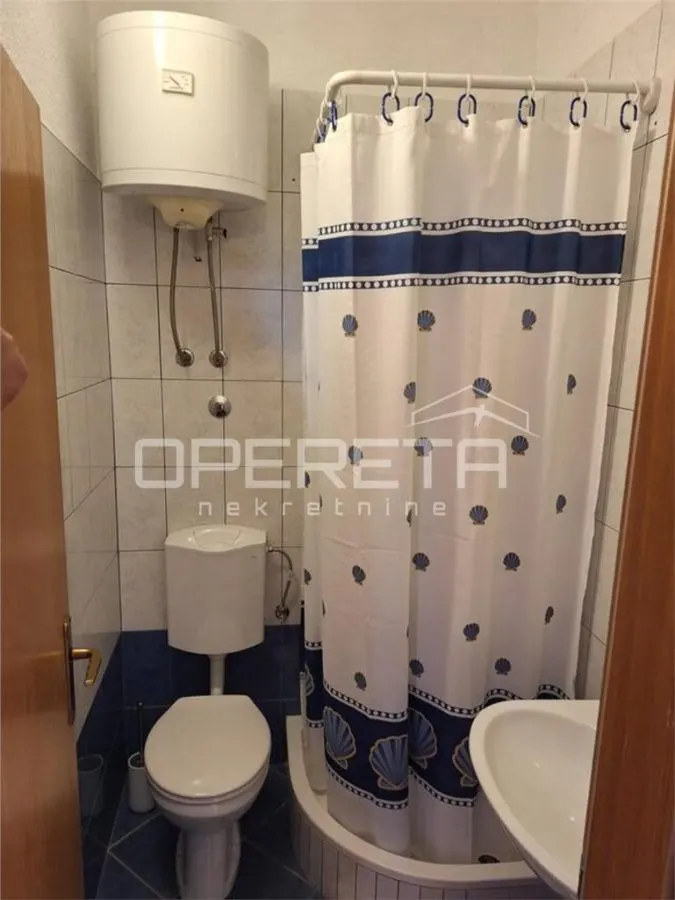
The first residential unit is located in the basement, consisting of two rooms, a bathroom, a garage, and a storage area.
On the ground floor, there are the second and third units. The second unit includes a hallway, four bedrooms, a kitchen, a dining room, a living room, two bathrooms, an entrance hall, a covered terrace, and an uncovered terrace. The third unit comprises a kitchen, dining room, bedroom, toilet, and a covered terrace.
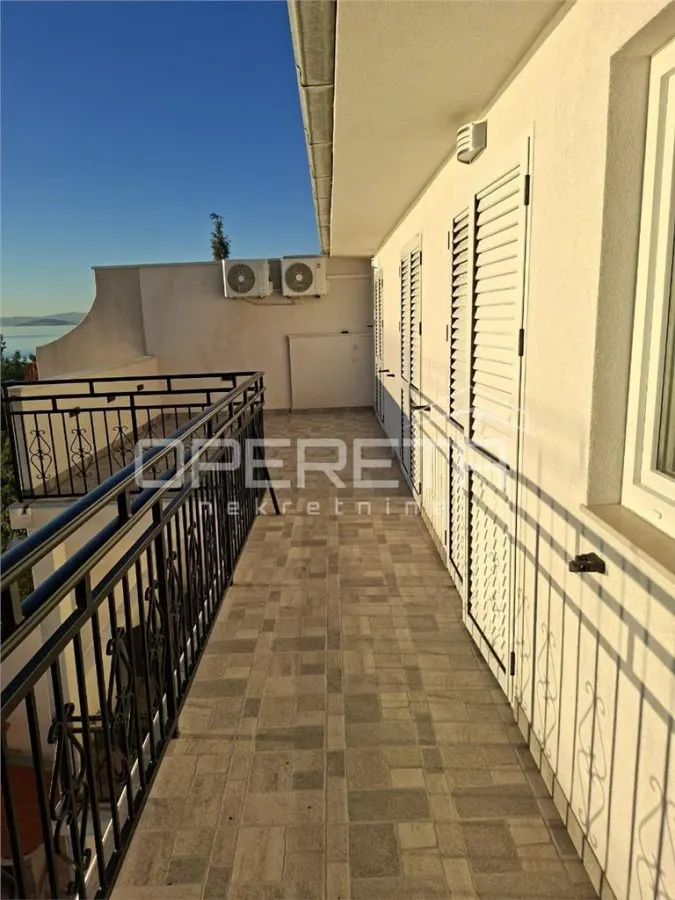
The fourth unit is located on the first floor, accessed via a reinforced concrete staircase. It consists of a hallway, two kitchens, a living area, two bedrooms, two bathrooms, a loggia, an uncovered terrace, and a covered terrace.
The fifth unit is located on the second floor and includes a kitchen, dining room, living room, three bedrooms, two bathrooms, a hallway, a pantry, and an uncovered terrace.
Structurally, the house is built on concrete strip foundations, 90 cm wide. The exterior walls of the ground floor are made of concrete, combined with broken stone, 35 to 45 cm thick, while the walls of the second floor are made of 20 cm thick concrete blocks with reinforced concrete columns and beams. The ceiling structures are concrete, and the roof is reinforced concrete with an 11-degree slope. All structural elements are designed according to static calculations.
The joinery is made of PVC profiles and wooden shutters with double thermal insulation glass. The openings are sized to provide sufficient daylight.
This house, with its size, layout, and number of units, offers a great opportunity for a larger family, multiple generations living together, or a combination of residential and tourist rental purposes. The location provides easy access to all important amenities and good transportation connections, as well as proximity to the sea.
Additionally, due to the clearly separated residential units, the property has the potential for condominium division. This opens up the possibility for further sale of individual units, depending on the future owner's interest.
Noi nu vindem francize, noi vindem proprietati! ... si o facem pe 5 continente!
CHESTERTONS ROMANIA va ofera urmatoarele servicii complementare :
Evaluari autorizate ANEVAR - la nivel National
Asigurari - la nivel National
Property Management
Finantare Bancara - la nivel National
Proiectare / Avizare / Autorizare constructii
المواصفات
الموقع
السعر السوقي
49% dintre proprietățile similare din Dugi Rat au prețul mai mic.
حاسبة القرض العقاري
عقارات مشابهة
Casa vila de vanzare in Croatia, Postira
Postira

 CHESTERTONS Romania

فيلا للبيع في بافوس، قبرص
Tala
CHESTERTONS Romania

فيلا للبيع في بافوس، قبرص
Tala
CHESTERTONS Romania
فيلا للبيع في بودفا
Budva
 CMM Investment Consulting Group
إعلانات أخرى من CHESTERTONS Romania
Vila turistica cu 12 camere, cu o suprafata de 423 mp, Eforie Sud, Constanta
Eforie Sud, Central
 CHESTERTONS Romania
OPORTUNITATE INVESTITIE VILA CU 3000 MP PALAZU MARE
Constanta, Palazu Mare
CHESTERTONS Romania
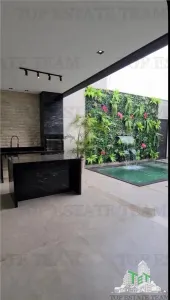
Vila lux in Lumina cu jacuzzi si sauna
Lumina
CHESTERTONS Romania
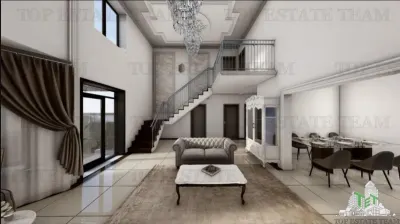
Vila superba-proiect inovator in Lumina, Constanta
Lumina
CHESTERTONS Romania
روابط سريعة
إذا لم تجد ما تبحث عنه، جرب هذه البحوث السريعة في الفئات ذات الصلة:
اعثر على المؤشرات العقارية لـ بيوت / فلل — Dugi Rat في Dugi Rat. استخدم أداة المؤشرات العقارية في TET لمتابعة تطور الأسعار ومتوسط المدينة.
قدّم عرضًا
property.offer_desc
property.offer_sent
property.agent_notified
المراسلة الداخلية TET
تواصل مباشرة مع الوكيل
Cu mesageria internă poți trimite mesaje direct agentului, primi răspunsuri și programa vizionări — totul în contul tău TET.
Toate conversațiile sunt salvate și le poți accesa oricând din contul tău.
Este nevoie de un cont gratuit pentru a folosi mesageria.