
Casa vila de vanzare in Croatia, Liznjan
LiZnjan
Casa vila de vanzare in Croatia, Liznjan
LiZnjan, Istria
الوصف
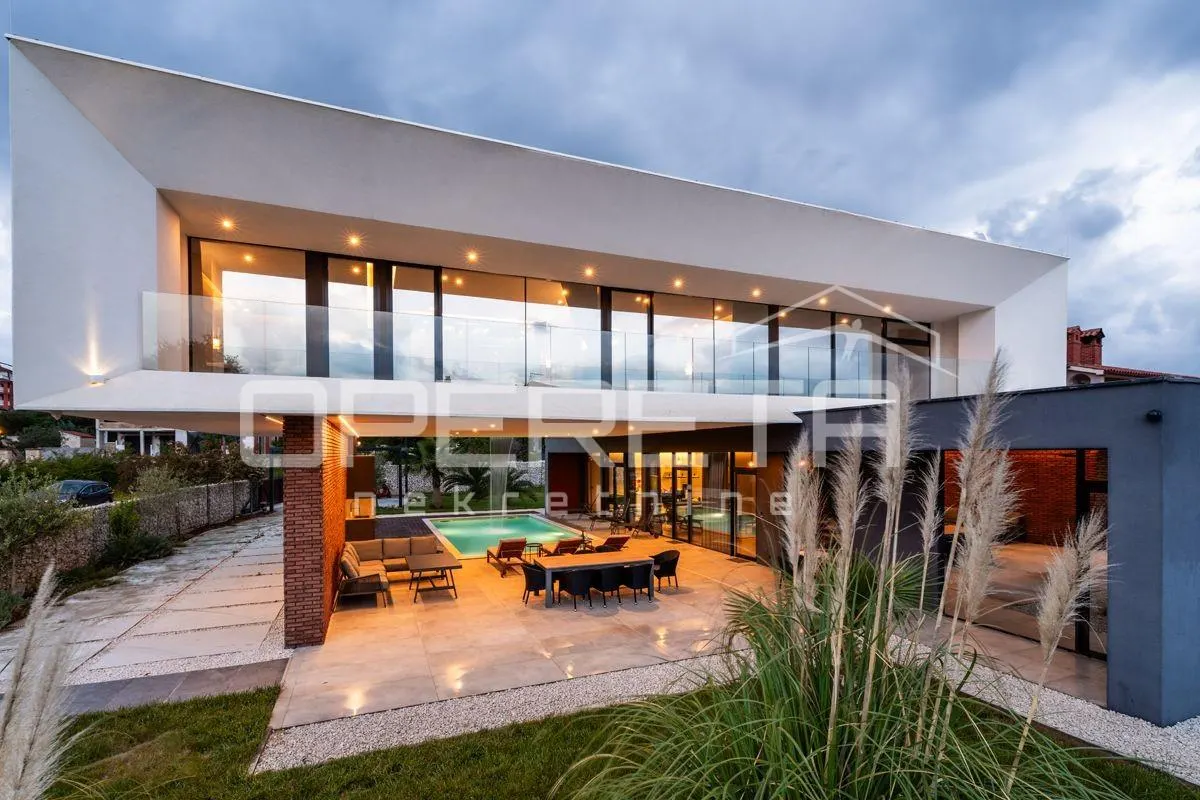
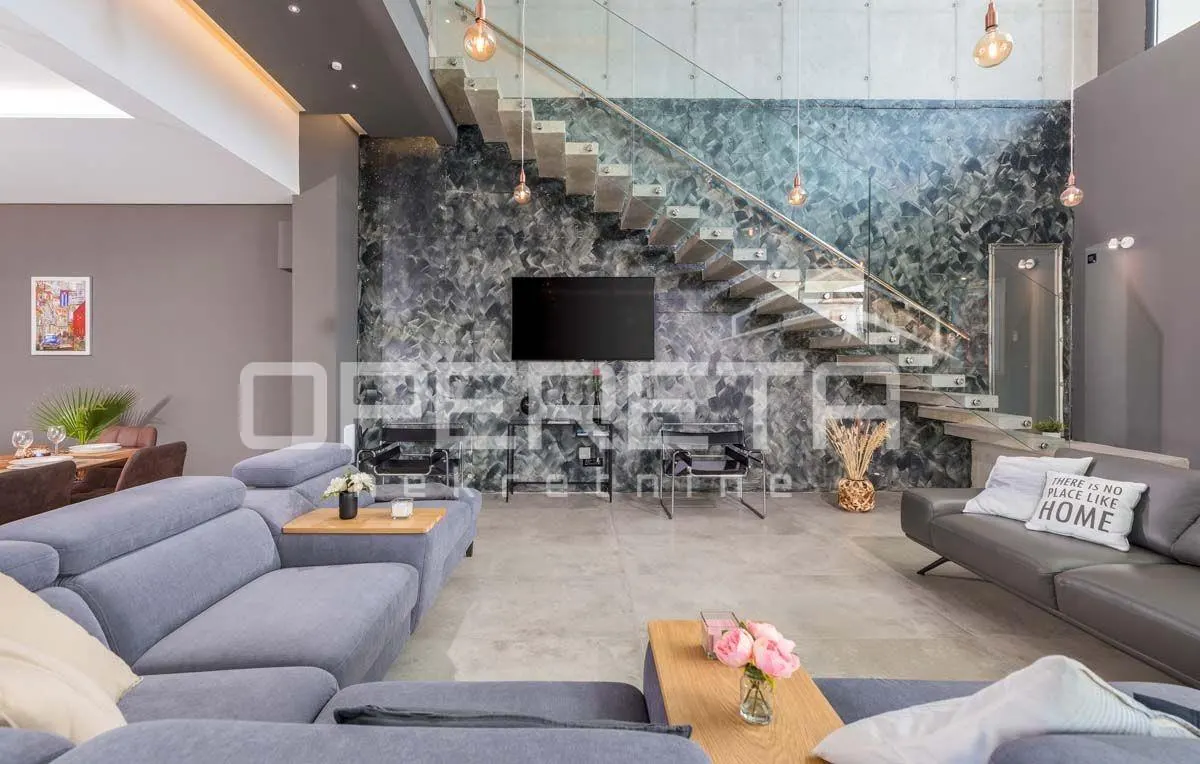
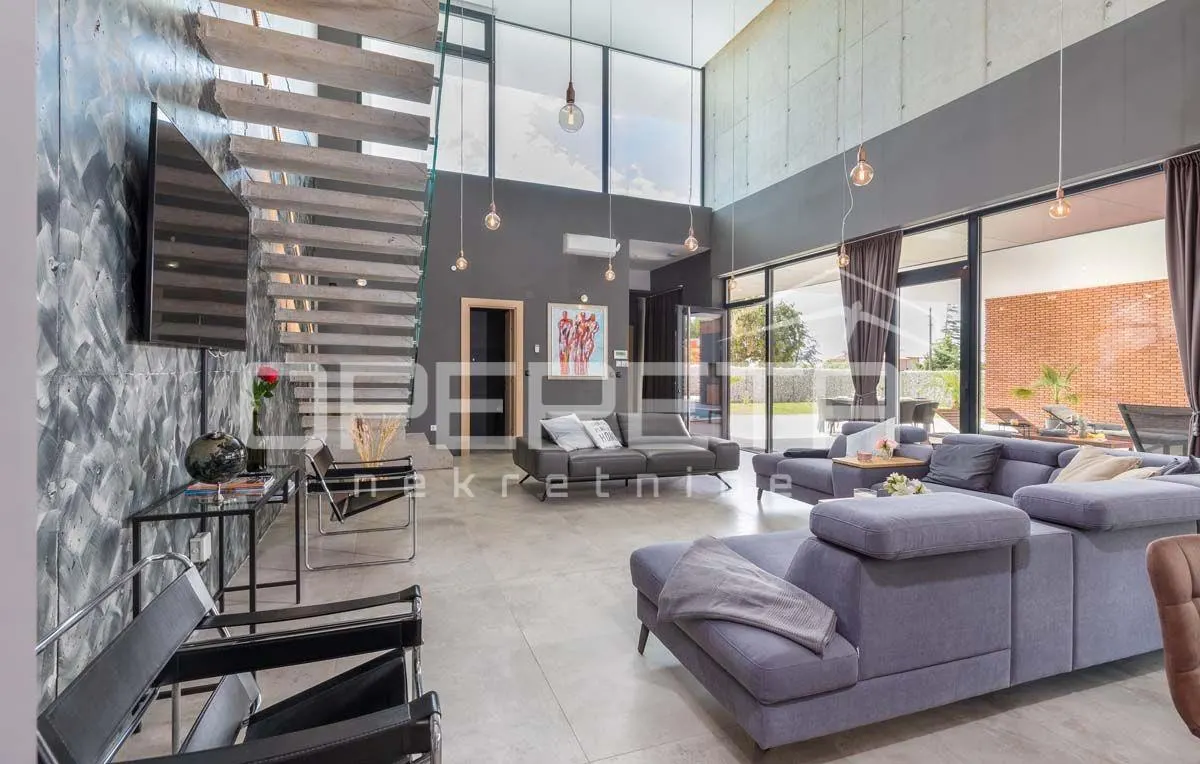
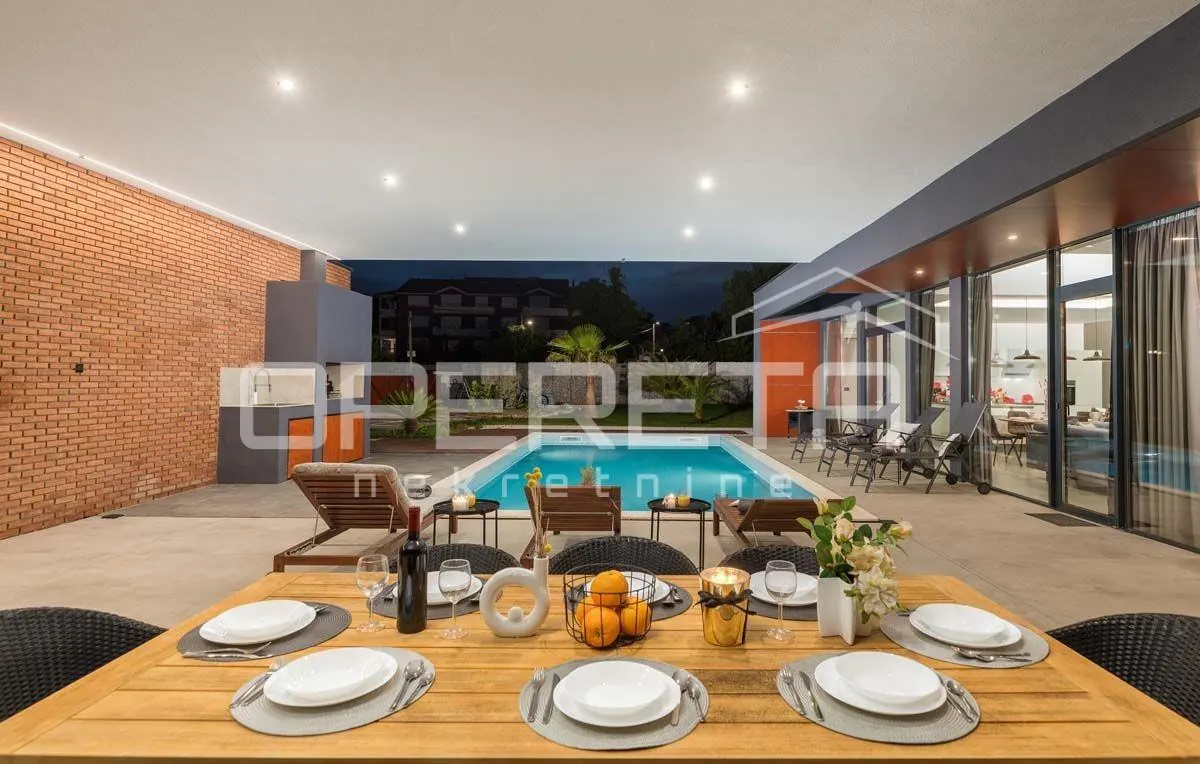
This brand new holiday villa is a real architectural attraction and one of the most beautiful houses in Istria.
It is located in the immediate vicinity of the sea, and is located at the southernmost tip of Istria, in the small fishing village of Liznjan, which is connected to the tourist resort of Medulin, just 500 meters from the beach.
This architectural beauty has a beautiful view of the sea and the islands of Cres and Lošinj. The house is brand new and completed in mid-2021.
The incredible architecture of this villa has been published by the most prestigious Croatian design and architecture magazines. The total area of the house is 498.52 m2.
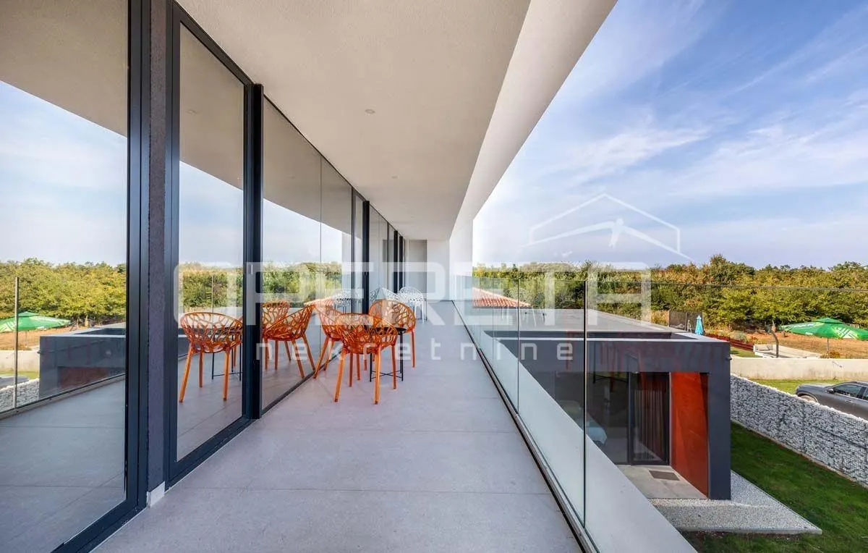
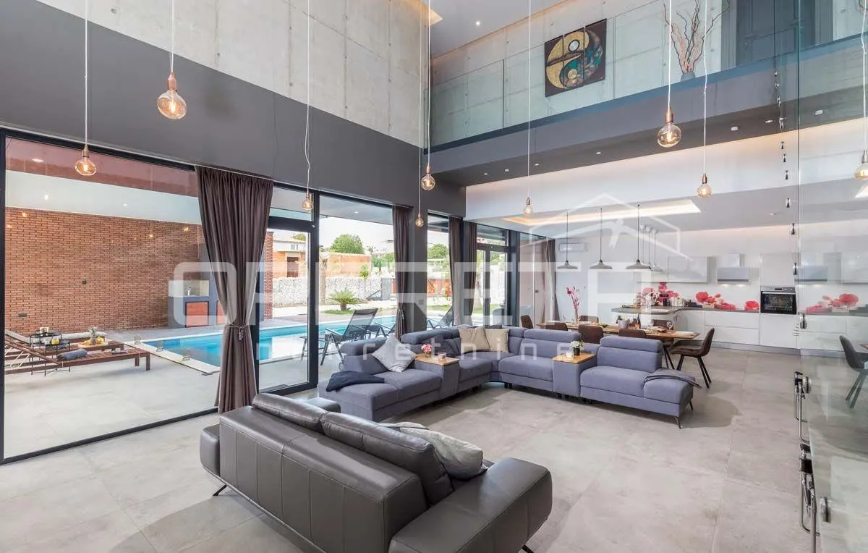
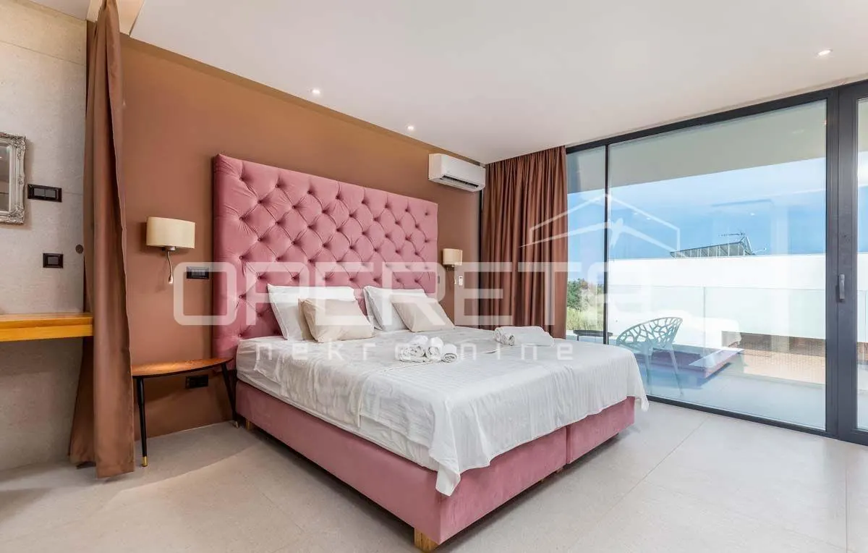
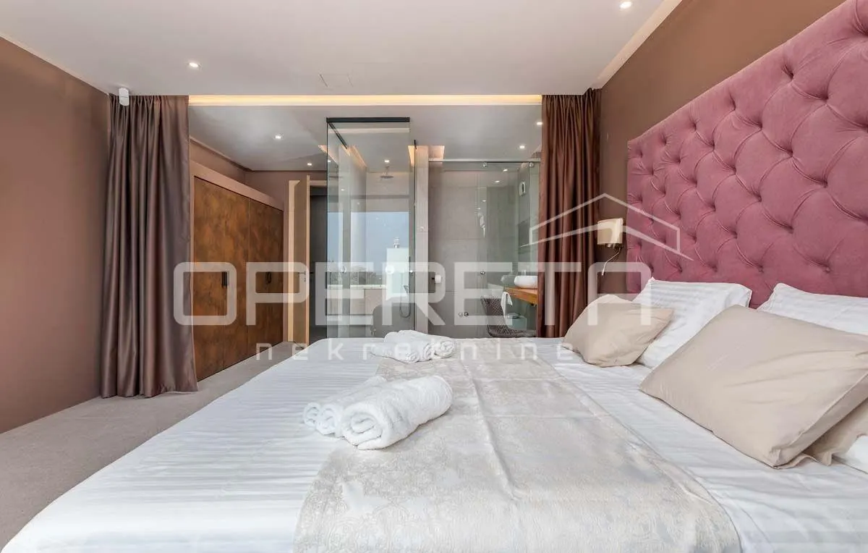
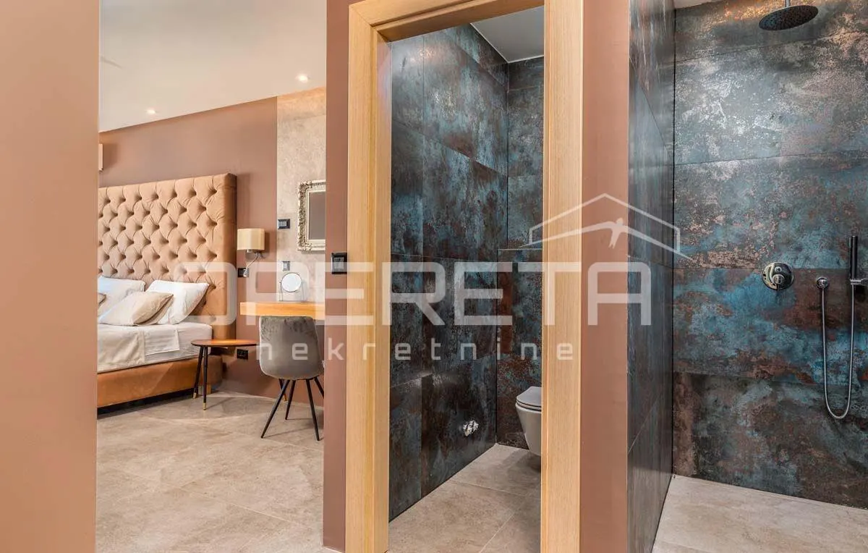
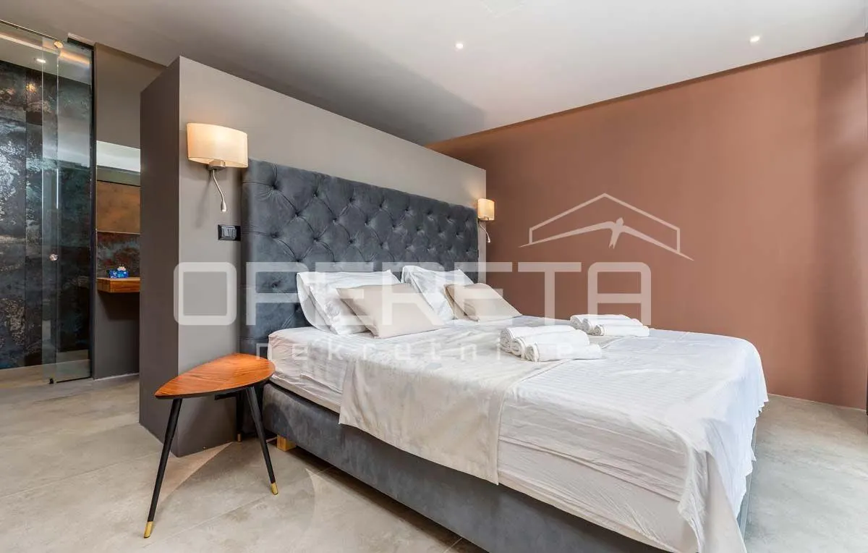
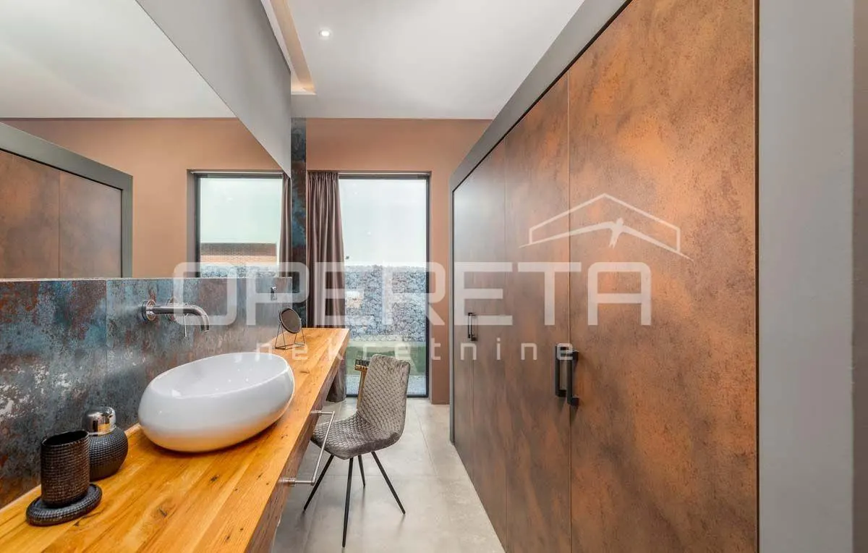
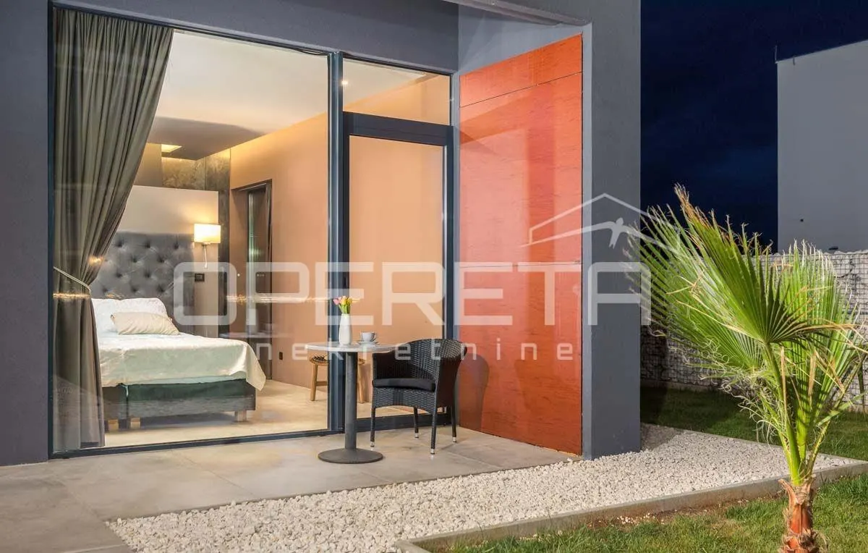
It consists of a living room with kitchen and dining room (open space), hallway, storage room, bedroom with bathroom, fitness room and sauna on the ground floor, while on the first floor there are three bedrooms each with a bathroom, dressing room and terrace with a beautiful view of the sea and the island of Cres.
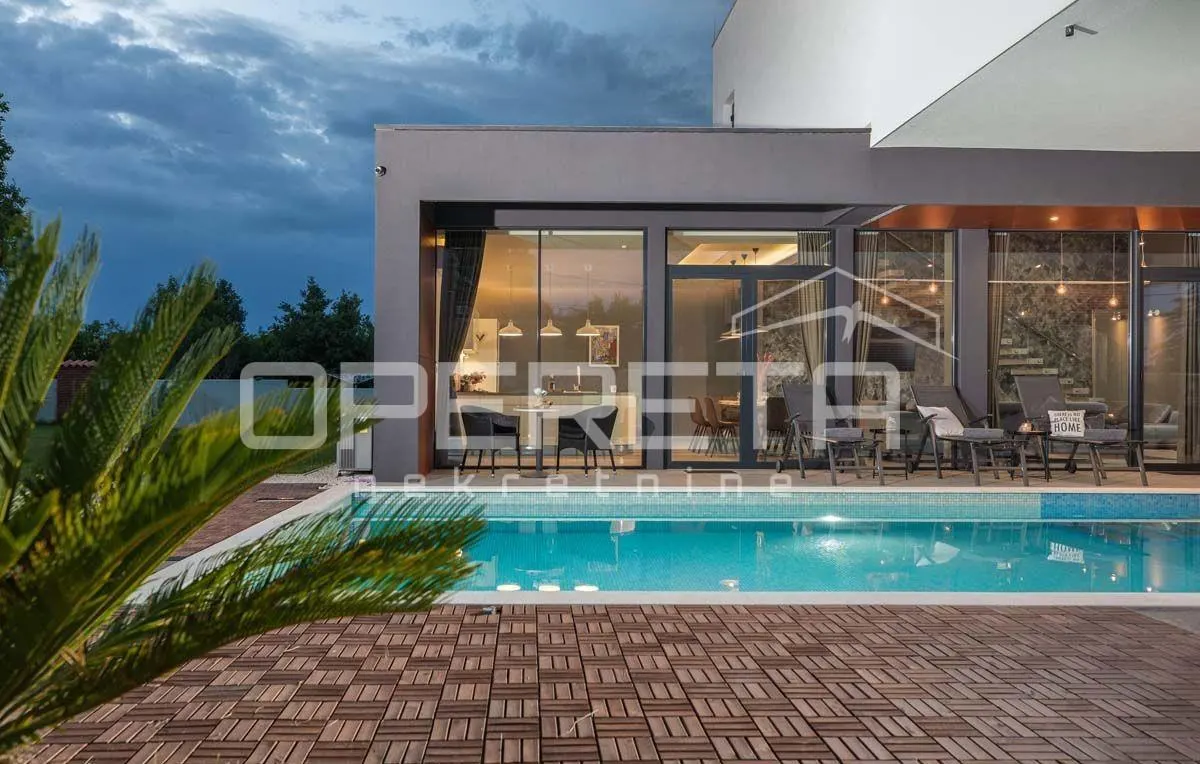
The rooms are modernly decorated with lots of light and glass surfaces.
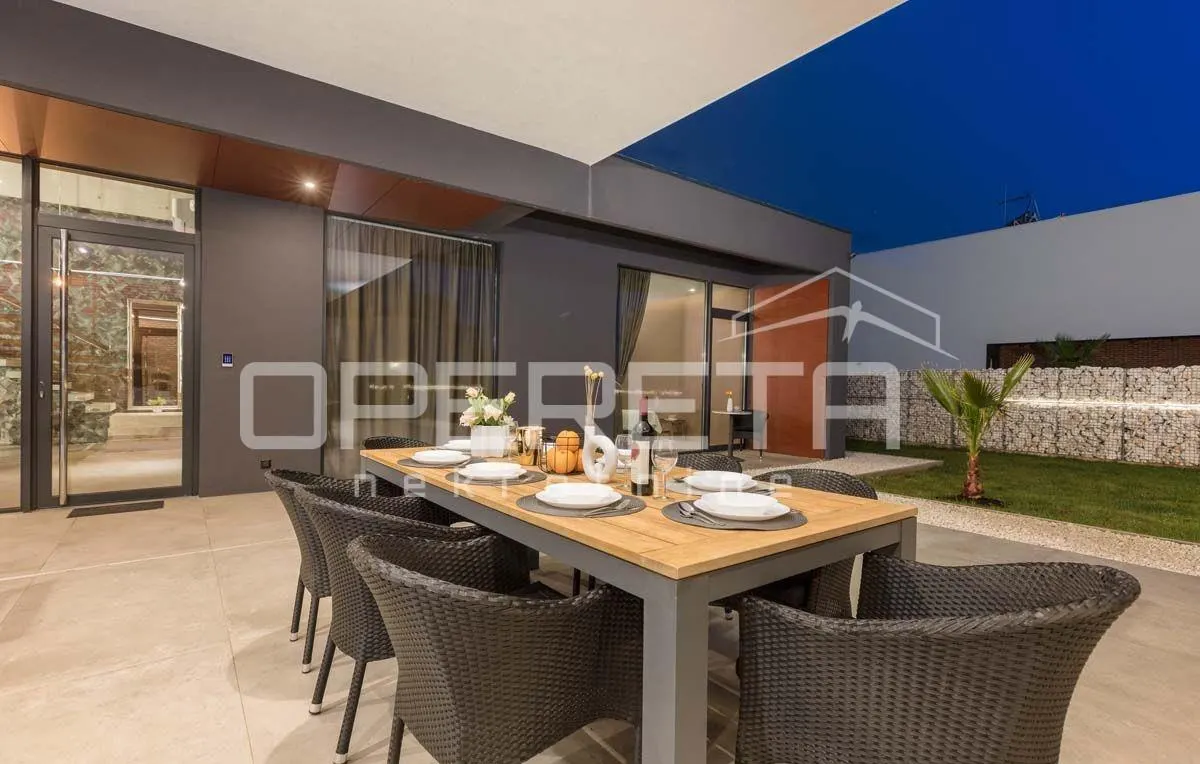
The entire villa is built of reinforced concrete, top quality construction and decoration, paying attention to every detail. Large covered terraces give this house a lot of shade.
Heating - air conditioning + underfloor heating.
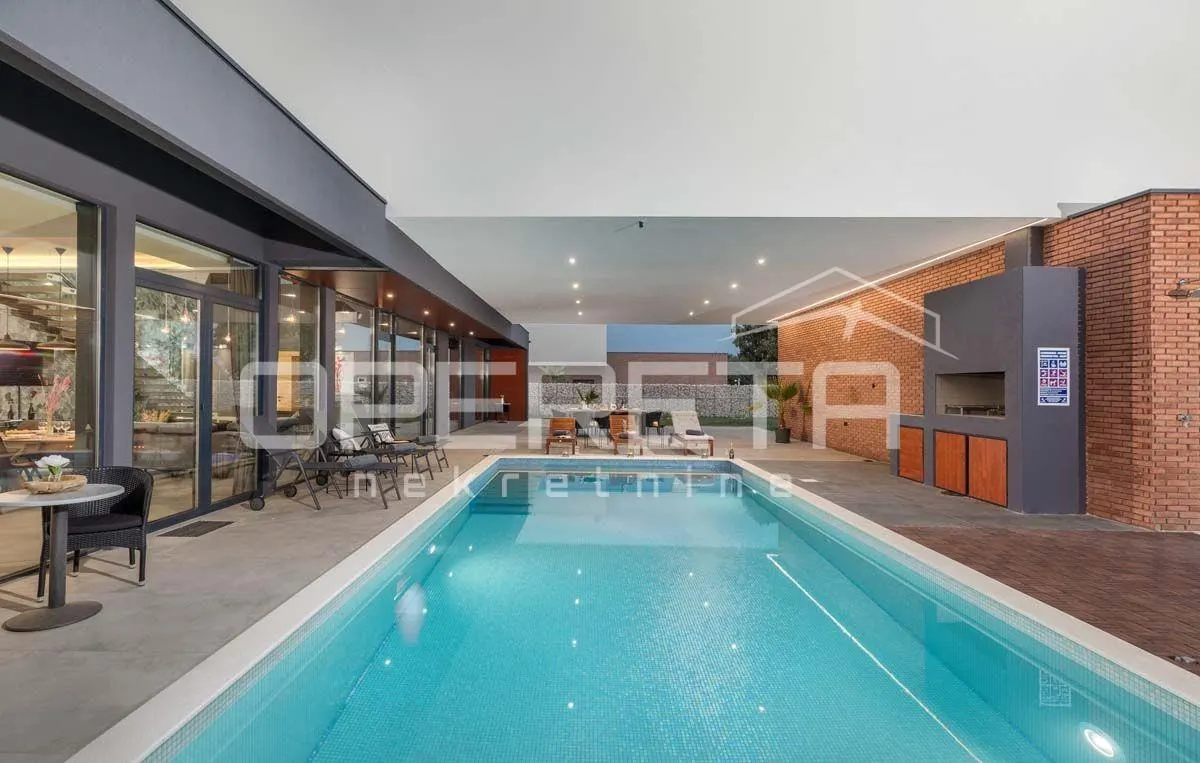
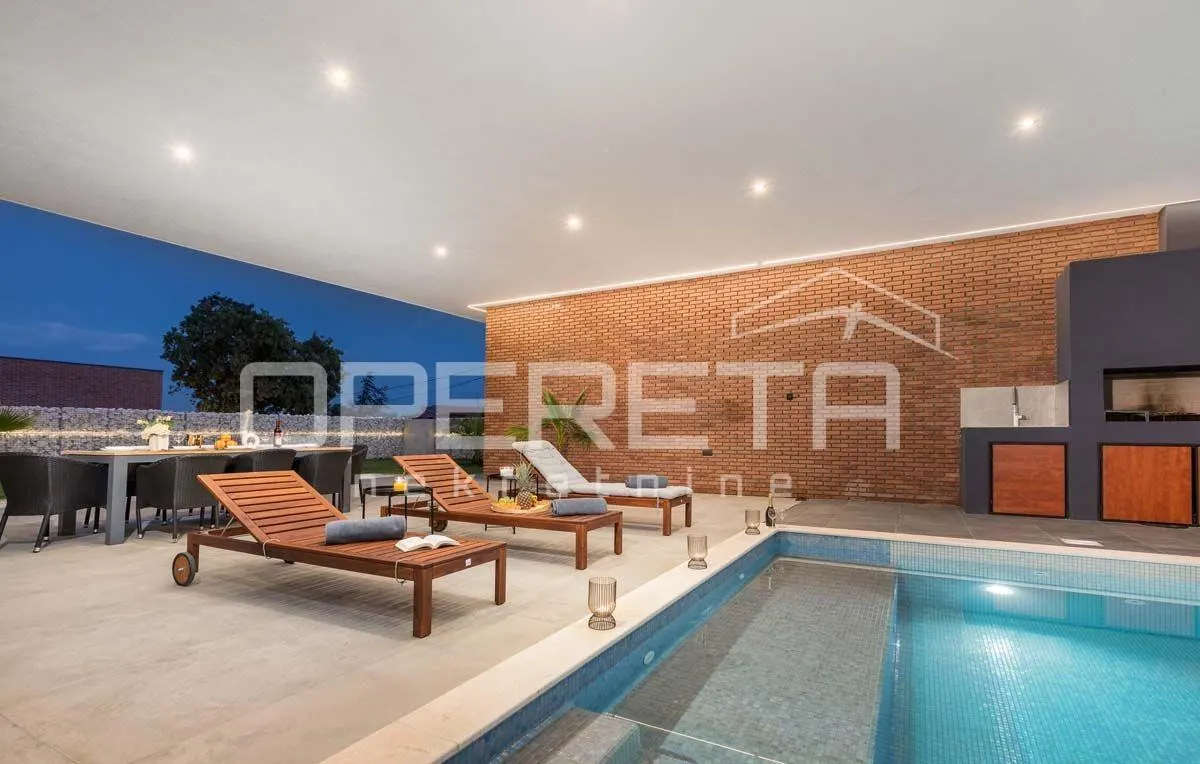
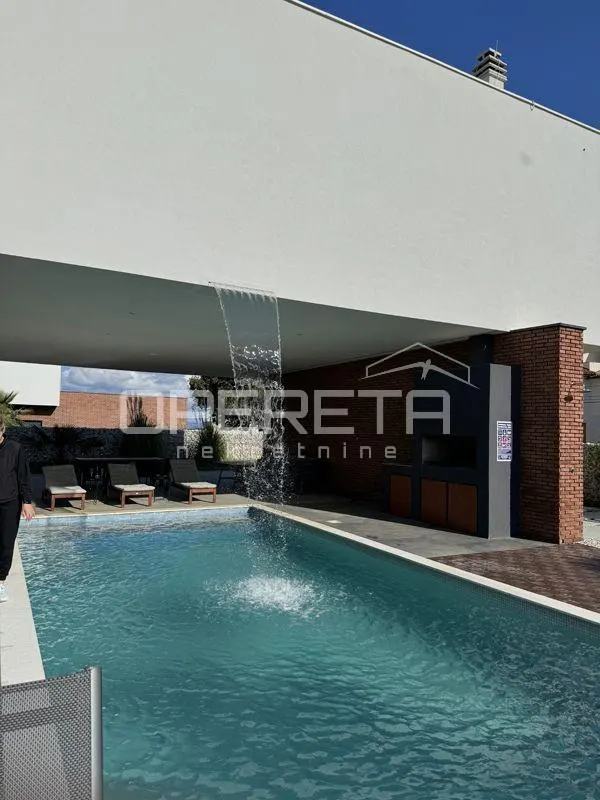
The covered terrace also includes an outdoor wood and charcoal grill.
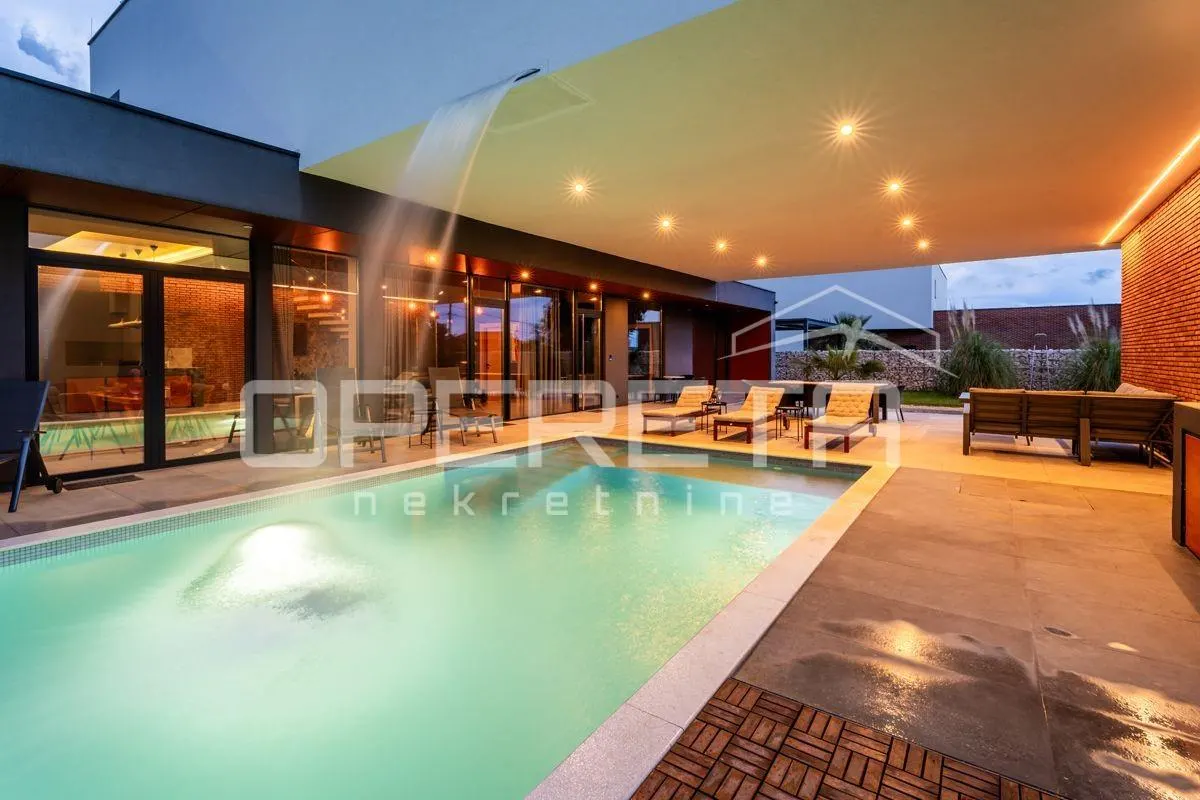
The 40 m2 pool is a special attraction - "infinity", i.e. overflowing on three sides, while on one side there is a massive glass wall of even 7 cm of tempered laminated glass through which you can see the water and is only 2 meters away from the bed in the lower room, which gives guests a special atmosphere. The heated pool has the most modern water quality treatment technology and enhanced therapeutic effects because chlorine is obtained by electrolysis from salt naturally, which is much healthier than classic water treatment with chlorine, and chlorine in the water is not felt at all, which will be appreciated by people sensitive to chlorine. An additional UV lamp sterilizes the pool water. Half of the pool is covered, and it can be completely closed and used in winter.sanitary water is heated by solar panels on the roof, which reduces costs to a minimum.
The yard is fenced and landscaped, with an automatic irrigation system with water from a well. Outdoor shower. Parking for six cars.
Alarm connected to smartphones, remote activation system, cameras, front door with code entry system.
The villa is rented out seasonally to tourists.
A luxury property worth noting, a rarity on the market.
Distance from restaurant: 700 mDistance from the first cafe: 800 mDistance from shop: 400 mDistance from supermarket: 2.8 km - MedulinDistance from airport: 9.5 km Pula
Noi nu vindem francize, noi vindem proprietati! ... si o facem pe 5 continente!
CHESTERTONS ROMANIA va ofera urmatoarele servicii complementare :
Evaluari autorizate ANEVAR - la nivel National
Asigurari - la nivel National
Property Management
Finantare Bancara - la nivel National
Proiectare / Avizare / Autorizare constructii
المواصفات
الموقع
السعر السوقي
64% dintre proprietățile similare din LiZnjan au prețul mai mic.
حاسبة القرض العقاري
عقارات مشابهة
Casa vila de vanzare in Croatia, Janjina
Janjina

 CHESTERTONS Romania
Casa vila de vanzare in Croatia, Medulin
Medulin
CHESTERTONS Romania
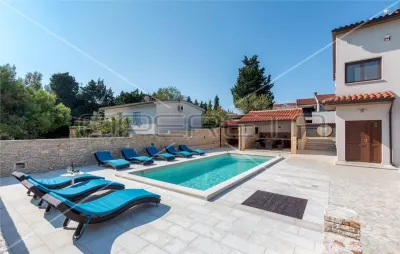
Casa vila de vanzare in Croatia, Pula
Pula
CHESTERTONS Romania
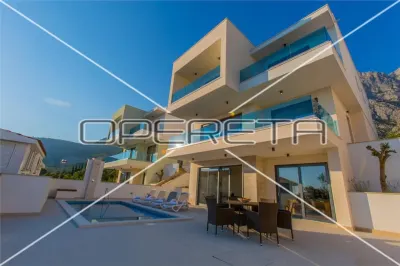
Casa vila de vanzare in Croatia, Makarska
Makarska
CHESTERTONS Romania
إعلانات أخرى من CHESTERTONS Romania
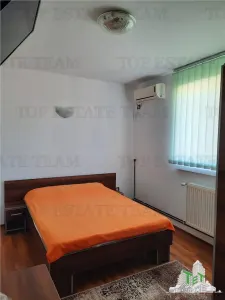
Vila turistica cu 12 camere, cu o suprafata de 423 mp, Eforie Sud, Constanta
Eforie Sud, Central
 CHESTERTONS Romania
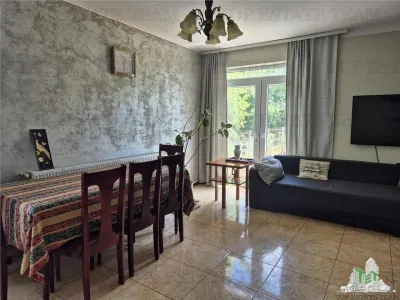
OPORTUNITATE INVESTITIE VILA CU 3000 MP PALAZU MARE
Constanta, Palazu Mare
CHESTERTONS Romania
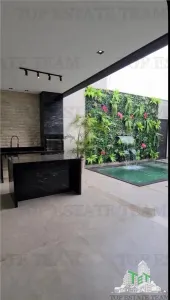
Vila lux in Lumina cu jacuzzi si sauna
Lumina
CHESTERTONS Romania
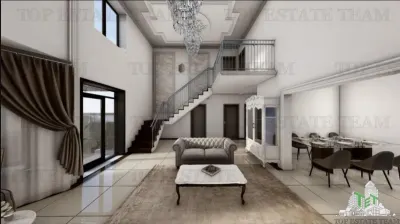
Vila superba-proiect inovator in Lumina, Constanta
Lumina
CHESTERTONS Romania
روابط سريعة
إذا لم تجد ما تبحث عنه، جرب هذه البحوث السريعة في الفئات ذات الصلة:
اعثر على المؤشرات العقارية لـ بيوت / فلل — LiZnjan في LiZnjan. استخدم أداة المؤشرات العقارية في TET لمتابعة تطور الأسعار ومتوسط المدينة.
قدّم عرضًا
property.offer_desc
property.offer_sent
property.agent_notified
المراسلة الداخلية TET
تواصل مباشرة مع الوكيل
Cu mesageria internă poți trimite mesaje direct agentului, primi răspunsuri și programa vizionări — totul în contul tău TET.
Toate conversațiile sunt salvate și le poți accesa oricând din contul tău.
Este nevoie de un cont gratuit pentru a folosi mesageria.