TET — Portal Imobiliar Internațional
TET

Casa vila de vanzare in Croatia, Privlaka

Privlaka

480.000 EUR

Casa vila de vanzare in Croatia, Privlaka

location_on Privlaka, Zadar
480.000 EUR
ID: TET669.1233169 | Publicat: 16.08.2026 | Actualizat: 1 săptămână în urmă | 103 vizualizări
Casa vila de vanzare in Croatia, Privlaka - foto 1
Casa vila de vanzare in Croatia, Privlaka - foto 2
Casa vila de vanzare in Croatia, Privlaka - foto 3
Casa vila de vanzare in Croatia, Privlaka - foto 4
Casa vila de vanzare in Croatia, Privlaka - foto 5
Casa vila de vanzare in Croatia, Privlaka - foto 6
Casa vila de vanzare in Croatia, Privlaka - foto 7
Casa vila de vanzare in Croatia, Privlaka - foto 8
Casa vila de vanzare in Croatia, Privlaka - foto 9
Casa vila de vanzare in Croatia, Privlaka - foto 10
Casa vila de vanzare in Croatia, Privlaka - foto 11
Casa vila de vanzare in Croatia, Privlaka - foto 12
Casa vila de vanzare in Croatia, Privlaka - foto 13
Casa vila de vanzare in Croatia, Privlaka - foto 14
Casa vila de vanzare in Croatia, Privlaka - foto 15
Casa vila de vanzare in Croatia, Privlaka - foto 16
Casa vila de vanzare in Croatia, Privlaka - foto 17
Casa vila de vanzare in Croatia, Privlaka - foto 18
Casa vila de vanzare in Croatia, Privlaka - foto 19
Casa vila de vanzare in Croatia, Privlaka - foto 20
Casa vila de vanzare in Croatia, Privlaka - foto 21
Casa vila de vanzare in Croatia, Privlaka - foto 22
Casa vila de vanzare in Croatia, Privlaka - foto 23
Casa vila de vanzare in Croatia, Privlaka - foto 24
Casa vila de vanzare in Croatia, Privlaka - foto 25
1 / 25
Vânzare
/
Glisati pentru navigare
bed 6 cam. square_foot 208 mp bathtub 4 băi calendar_today 1974 home 208 mp constr. terrain 700 mp teren

Descriere

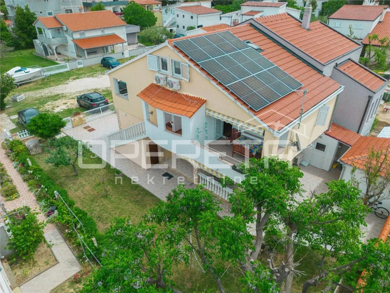
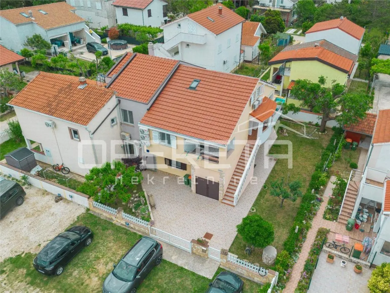
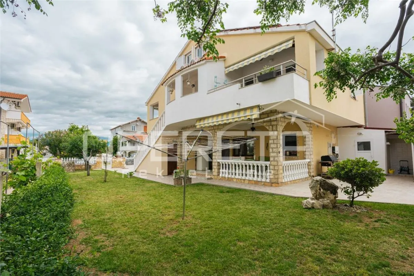
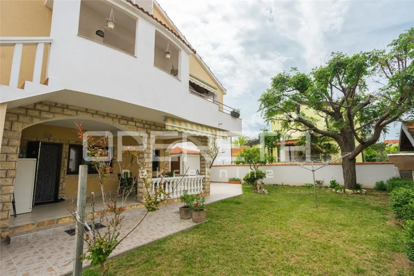
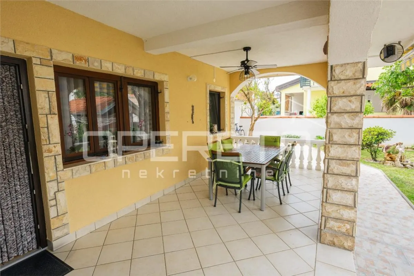
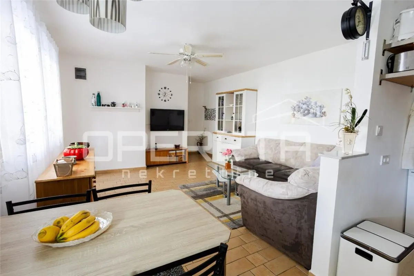
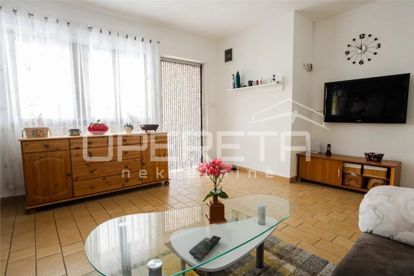
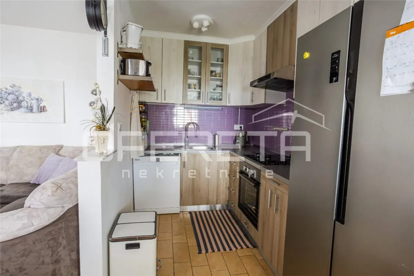
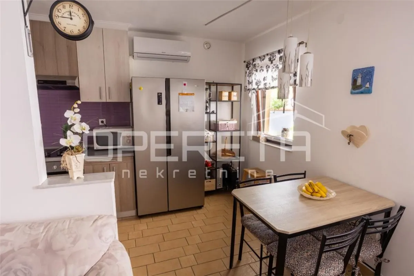
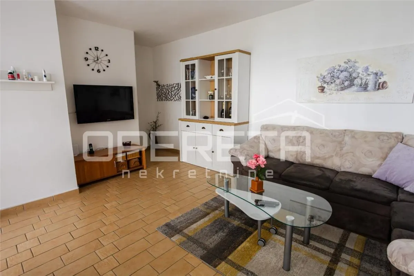
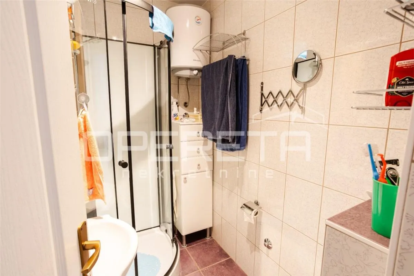
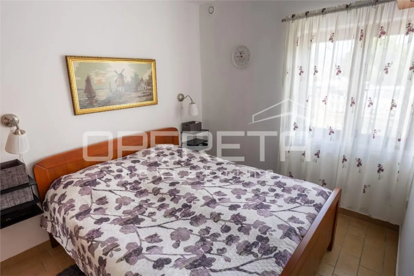
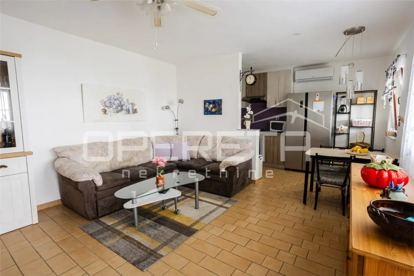
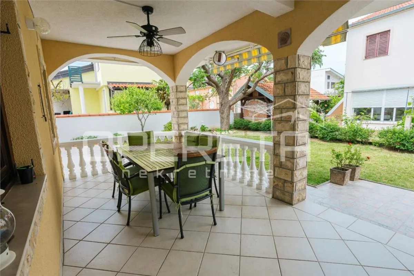
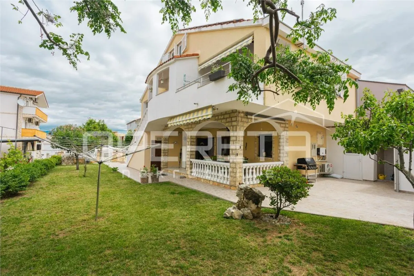
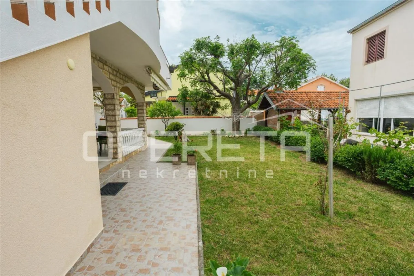
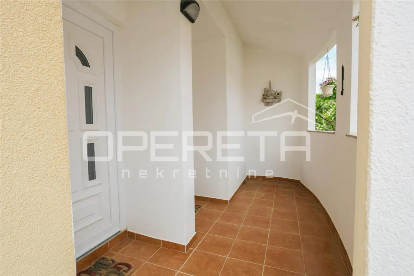
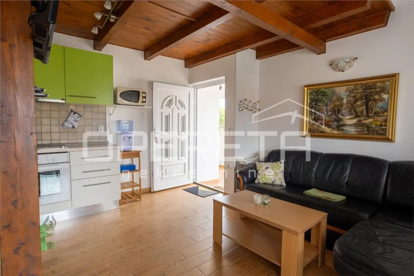
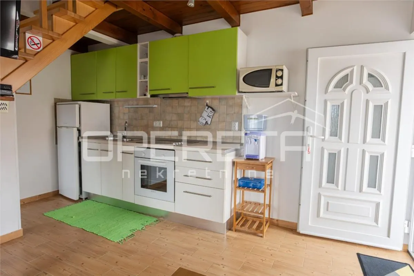
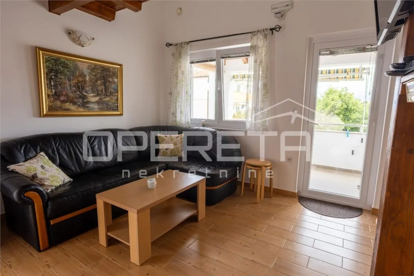
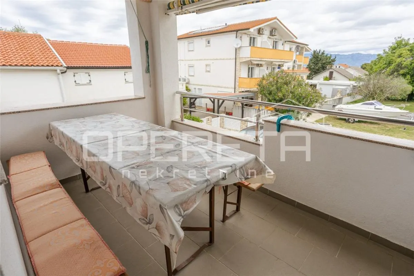
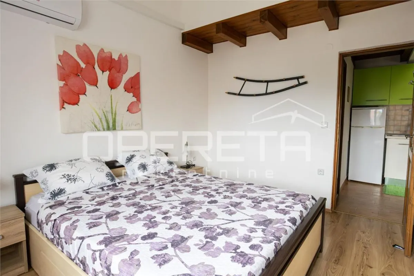
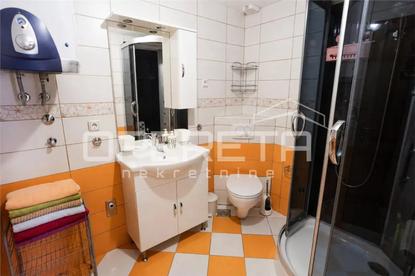
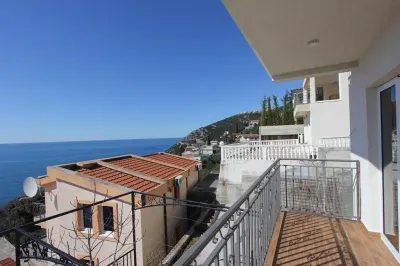
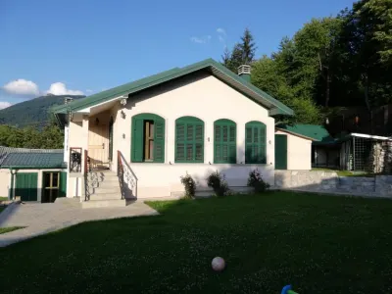
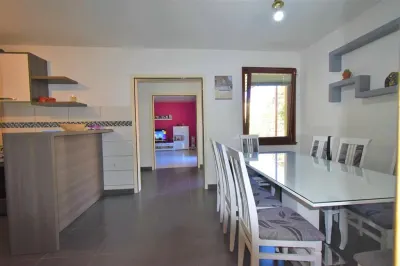
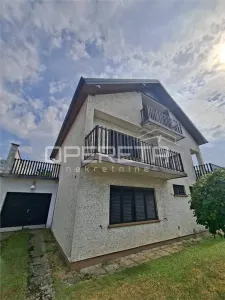
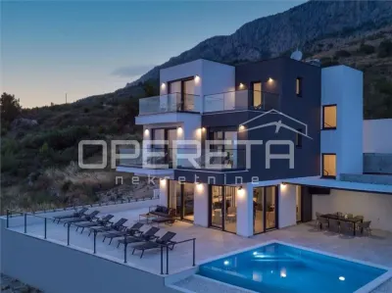
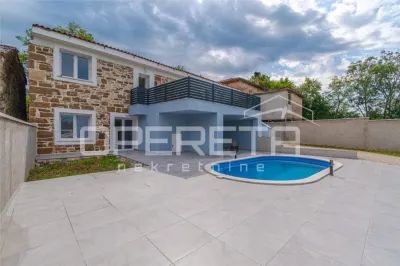
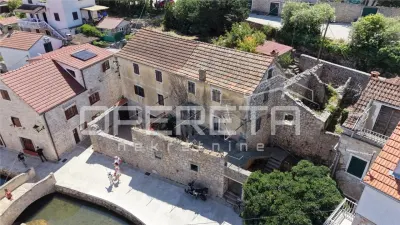
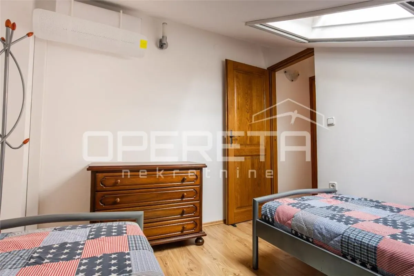
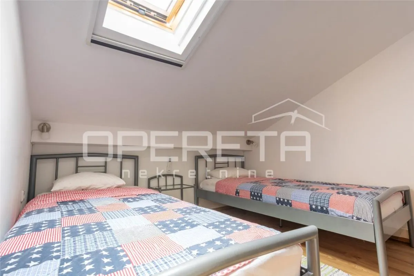
House with three apartments, private well, and solar system in Sabunike near ZadarFrom Opereta's exclusive offer, we highlight an exceptionally pleasant and functional house with three separate apartments and a beautiful garden.The house is situated on a plot of 350 m2, located near the sea and all amenities, surrounded by greenery and other holiday homes.It consists of a total of three apartments, with a total net area of the house and auxiliary buildings being 208 m2. On the ground floor, there is a one-bedroom apartment, while two apartments with two and three bedrooms are located on the upper floor. All apartments have terraces. In the yard, in addition to the garden, there is a garage (11 m2), a storage room (1.5 m2), an outdoor shower, and an auxiliary building (laundry) with an area of 8 m2 that includes a sanitary unit.The ground floor apartment has a net area of 50 m2 and consists of a living room with a dining area and kitchen, a bathroom, and one bedroom. From the living area, there is access to a covered terrace of 20 m2, surrounded by a well-maintained lawn. The total area of the garden with all amenities is 256 m2.An external staircase leads to the upper floor with covered entrances to the apartments. The area of the first three-bedroom apartment on the upper floor is 55 m2 and consists of a living room with a kitchen and dining area, a terrace of 6 m2, a bathroom, one bedroom, and two additional bedrooms in the attic. The second, two-bedroom apartment has an area of 58 m2 and consists of a living room with a kitchen and dining area, a terrace of 9 m2, a bathroom, and two bedrooms in the attic.The house is in excellent condition, with all furniture well-maintained and preserved, ready for immediate occupancy without any investment.The house was built in the 1970s, with an extension and renovation completed in 2010 according to new standards. A thermal facade and ventilation system have been installed throughout the property. A total of 6 inverter air conditioners have been installed in the house for heating and cooling. All entrance doors are made of aluminum, while the joinery on the ground floor is wooden, and on the upper floor, it is PVC.On the roof, a solar power plant has been installed, which supplies the house with enough electricity throughout the year, so future owners will have no electricity costs, nor water costs, as there is a well in the yard connected to the entire house. There is also the possibility of connecting to the city water supply. The sewage system is municipal. In the yard, there is parking space for two vehicles, and in front of the house, there is a municipal parking lot where additional parking spaces can be rented.Not far from the house, a well-maintained promenade leads to Sabunike beach, which is only 400 m away from the house. Within a distance of 100 m, there are shops, a market, a bakery, and numerous catering establishments.Sabunike is part of the Privlaka settlement and is located between Privlaka and Nin. They are known for their long sandy beach and mild Mediterranean climate. They are 18 km away from Zadar, while nearby places such as Nin, Zaton, and Vir are less than 10 km away. Sabunike is a well-known tourist destination that, due to its natural beauty and tourist offerings, traditionally provides everything needed for a pleasant and quality vacation.

Caracteristici

ID TET669.1233169
Tip proprietate Case / Vile
Tranzacție Vânzare
Suprafață utilă 208 mp
Suprafață construită 208 mp
Suprafață teren 700 mp
Camere 6
Băi 4
An construcție 1974
Tip ofertă Case Vile

location_on Localizare

Privlaka, Zadar (localizare aproximativă)
property.loading_map
business
Chestertons Croatia Agenție imobiliară
person
Chestertons Sales Team
Chestertons Croatia
Distribuie

Prețul pe piață

Preț cerut: 480.000 €
1 € 13.200.000 €
property.avg_area1.160.978 €
property.similar_lbl812

30% dintre proprietățile similare din Privlaka au prețul mai mic.

Calculator credit ipotecar

Valoare proprietate
Avans
Durată credit
Dobândă anuală
Rata lunară estimată
Sumă creditată:
print Tipărește
chat WhatsApp

Link-uri rapide

În cazul în care nu ai găsit ceea ce cauți, poți apela la căutări rapide către categoriile relevante:

Află aici și indici imobiliari pentru case / vile — Privlaka în Privlaka. Folosește instrumentul Indici Imobiliari din TET pentru a vedea evoluția prețurilor și media pe oraș.

chat

Mesagerie internă TET

Comunică direct cu agentul imobiliar

verified

Cu mesageria internă poți trimite mesaje direct agentului, primi răspunsuri și programa vizionări — totul în contul tău TET.

history

Toate conversațiile sunt salvate și le poți accesa oricând din contul tău.

lock

Este nevoie de un cont gratuit pentru a folosi mesageria.

proprietăți selectate

Folosim cookie-uri pentru a-ți oferi cea mai bună experiență. Detalii

Preferințe cookie-uri

Necesare Mereu active

Esențiale: autentificare, securitate, funcționare site.

Analitice

Google Analytics — ne ajută să înțelegem cum folosești site-ul.

Marketing

Facebook Pixel, Google Ads — reclame relevante.

Personalizare

Căutări salvate, recomandări personalizate.

Politica cookies