
Casa vila de vanzare in Croatia, Imotski
Imotski
Casa vila de vanzare in Croatia, Imotski
Imotski, Split-Dalmatia
描述
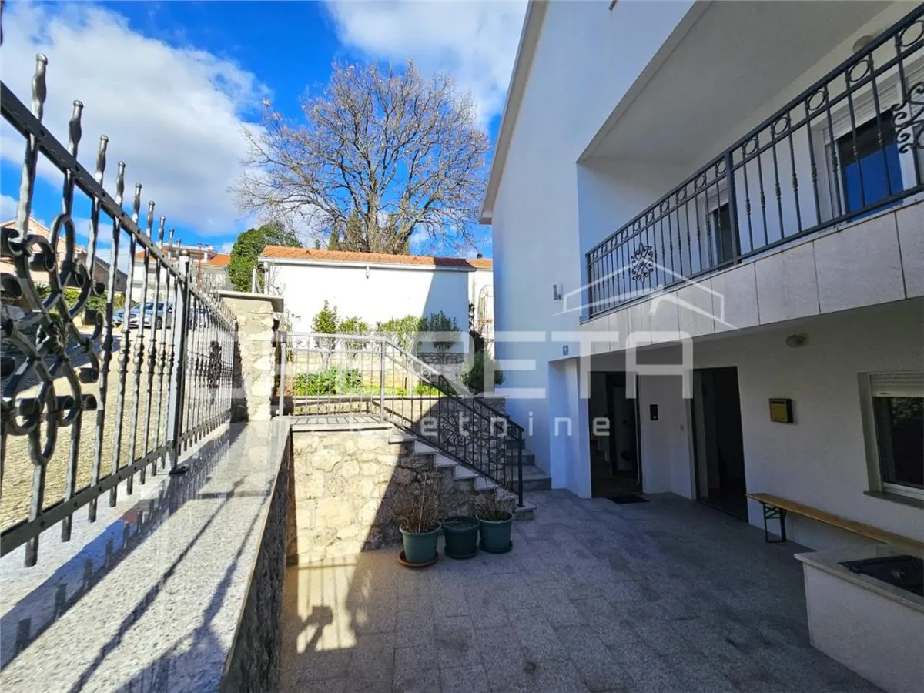
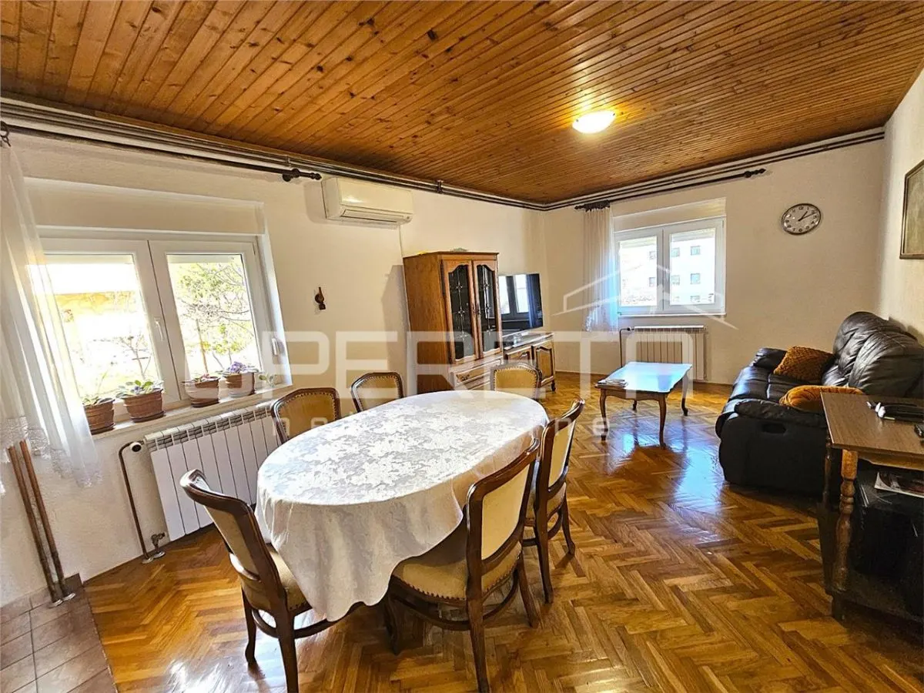
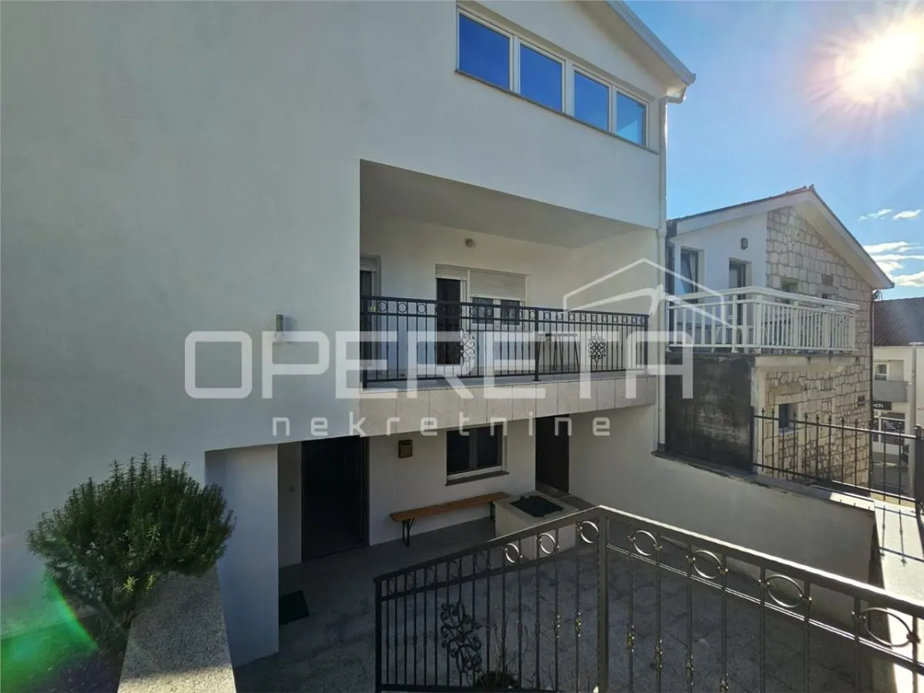
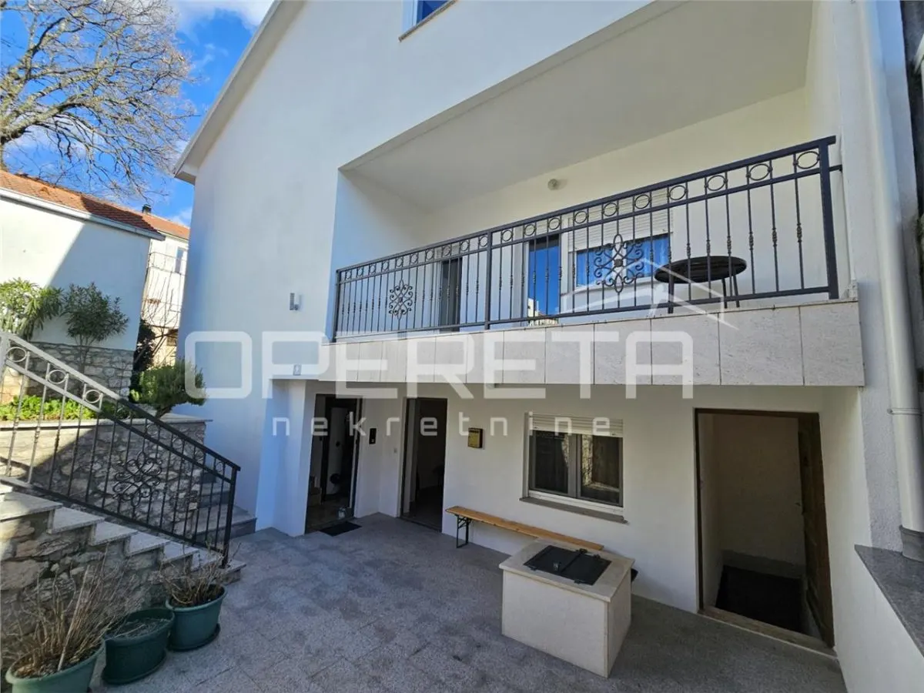
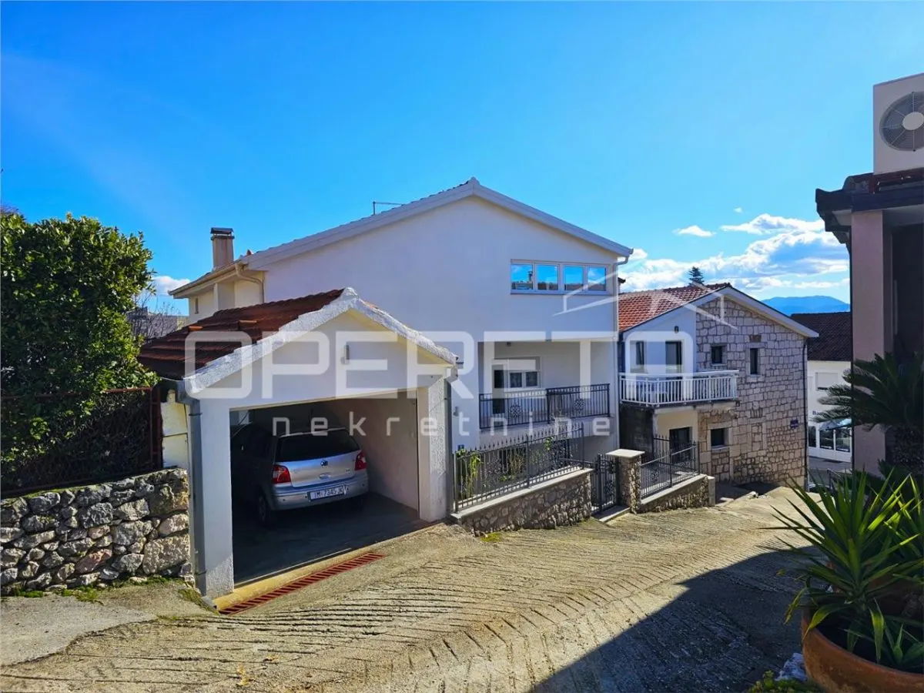
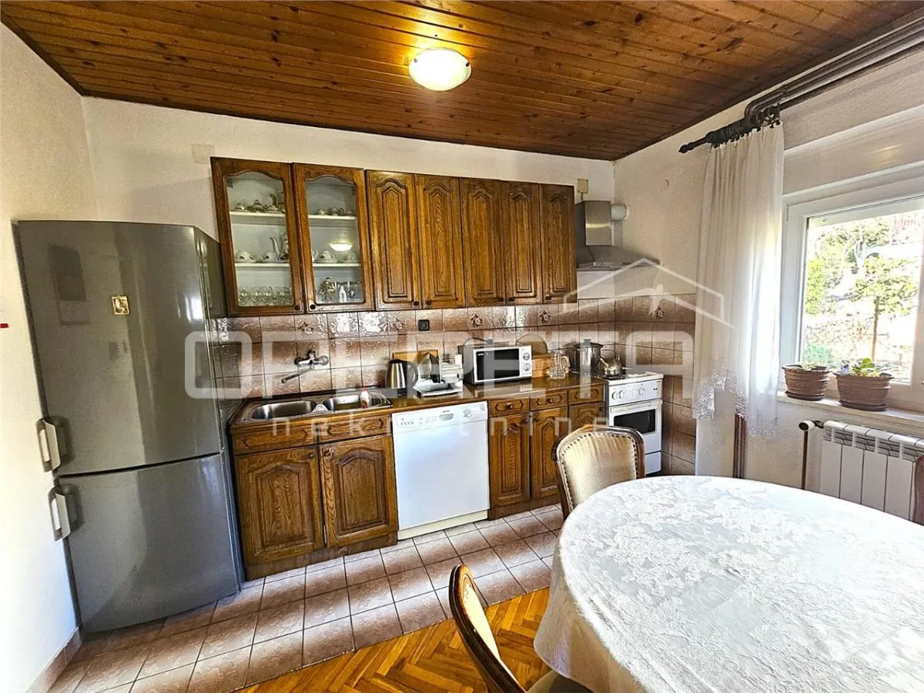
Family house with three apartments in the center of Imotski, garden, courtyard and garageIn the very center of Imotski, this property is located, representing a rare opportunity on the market, both due to its location and its functionality and potential.
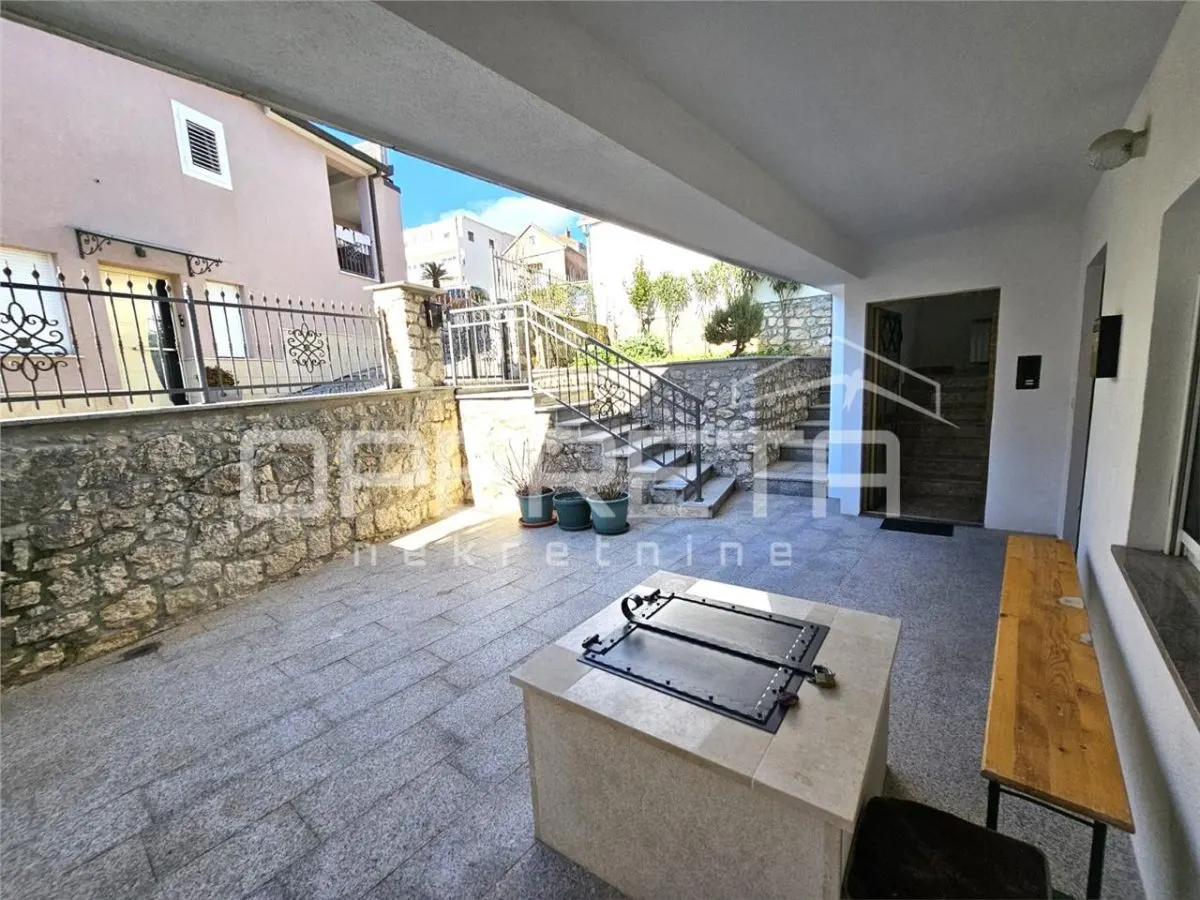
On a plot with a total area of 221 m2, there is a house with a total gross area of 380 m2, as well as a courtyard and garden with a total area of 110 m2. In the courtyard there is also an auxiliary building – a garage with an area of 21 m2, and unobstructed car access is ensured.
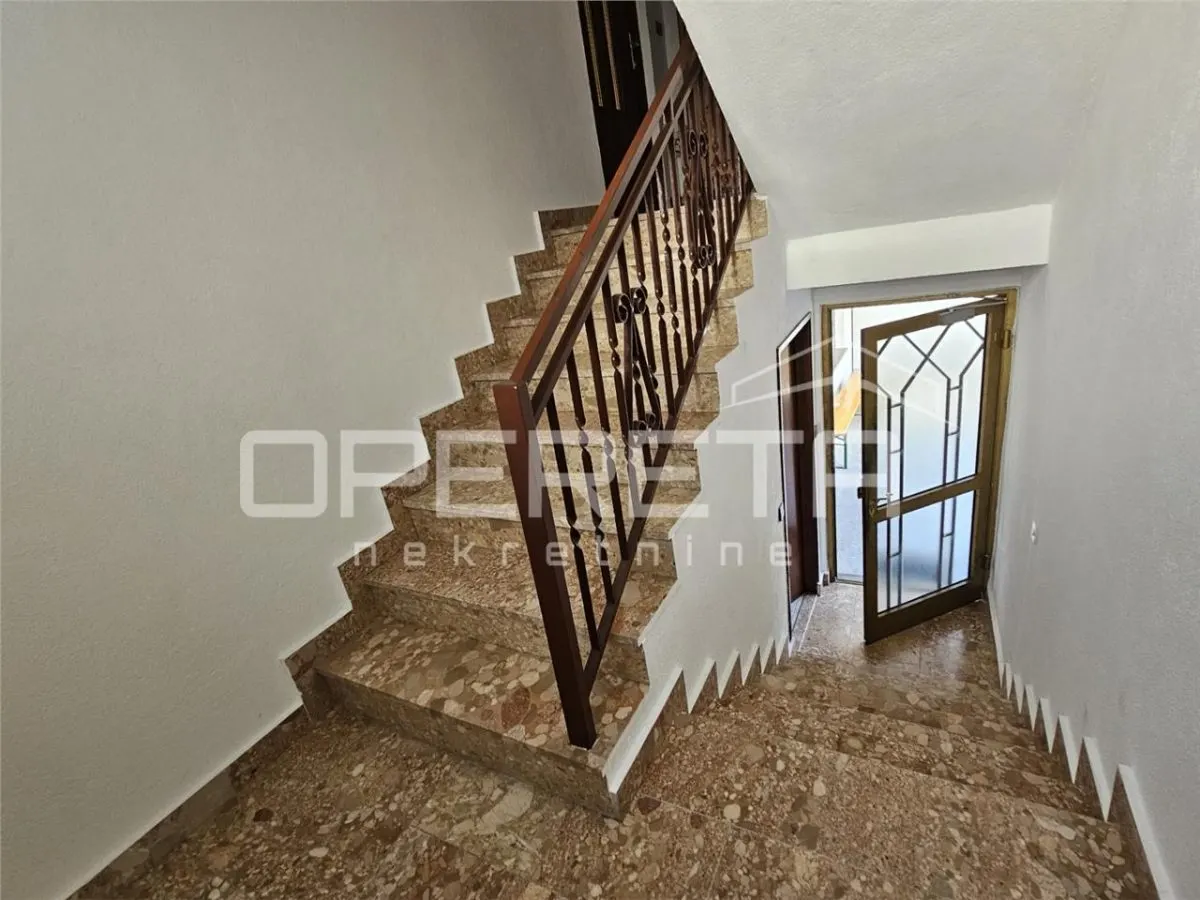
The house consists of a basement, ground floor, first and second floor and is organized as three completely separate residential units connected by an internal staircase. Such a layout allows for various uses, from peaceful family living to investment purposes with rental potential.
The basement contains a storage room.
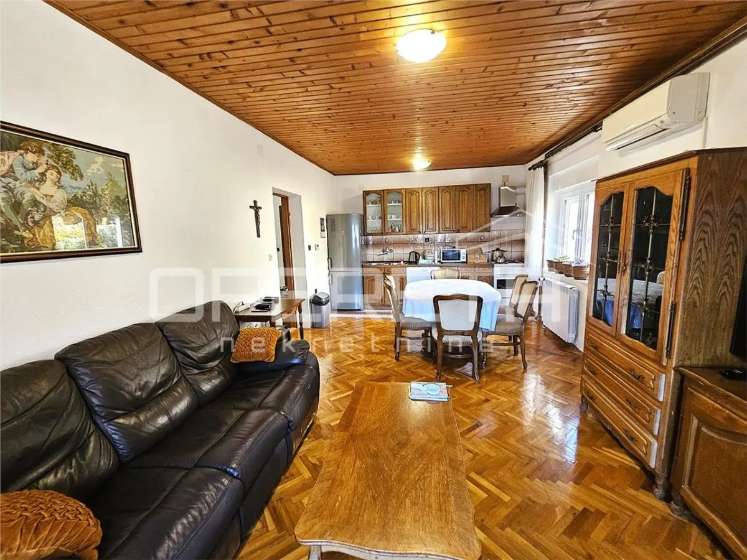
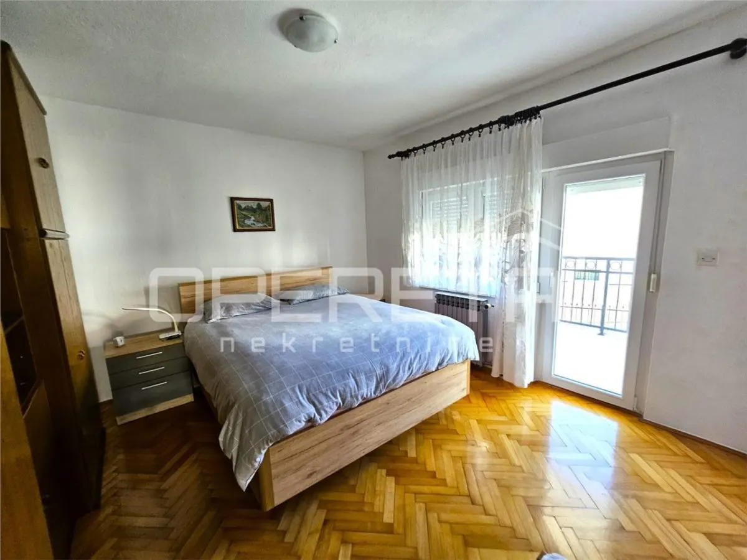
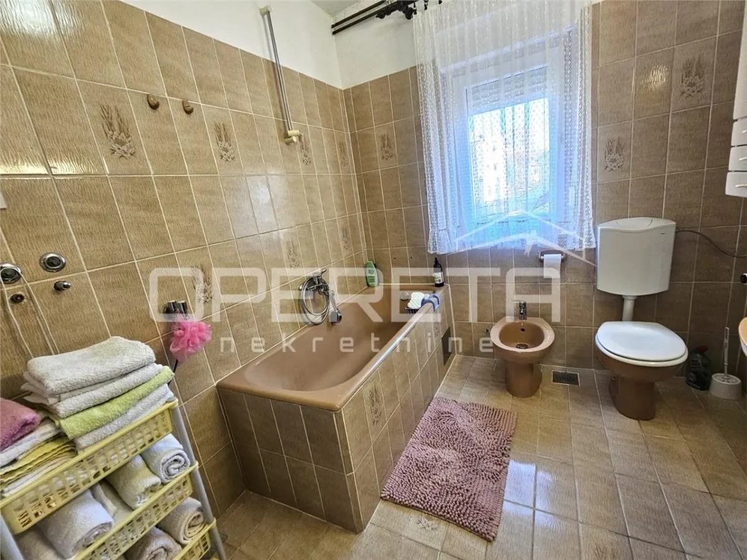
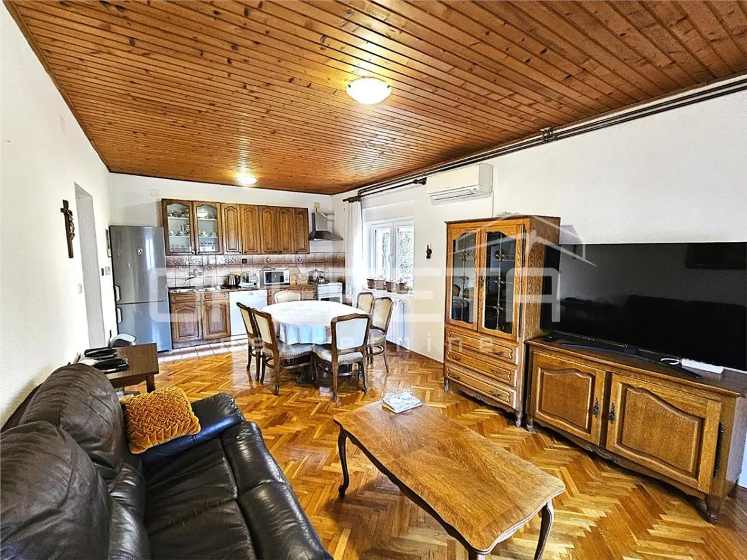
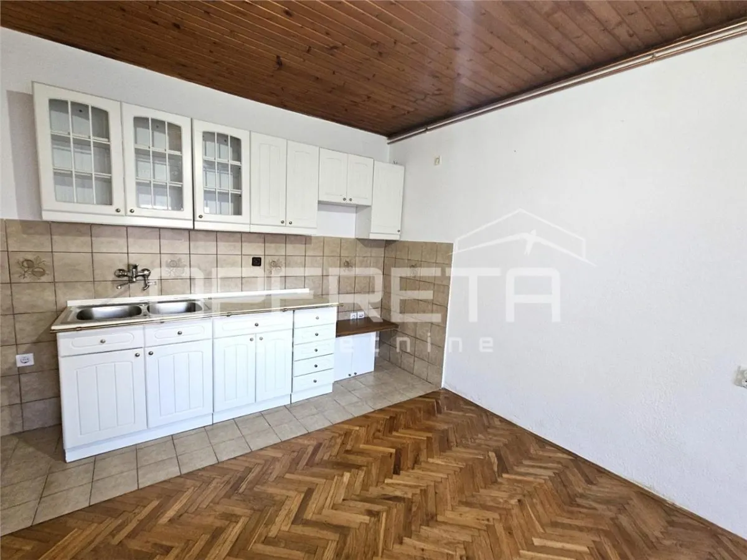
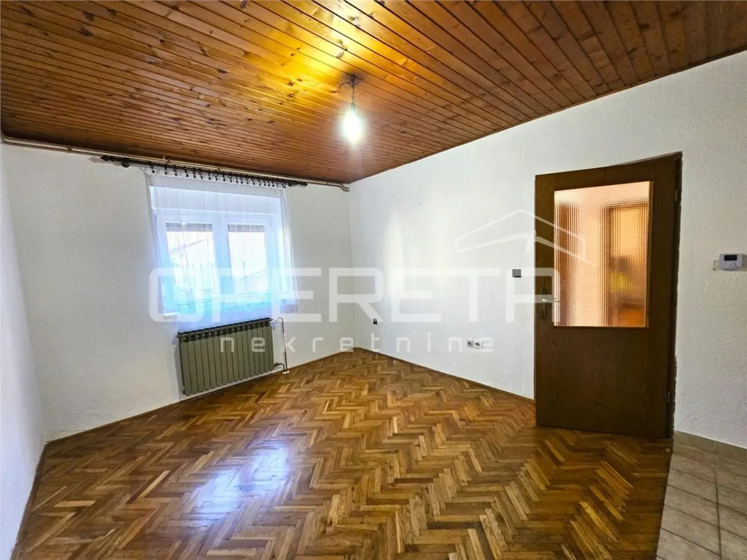
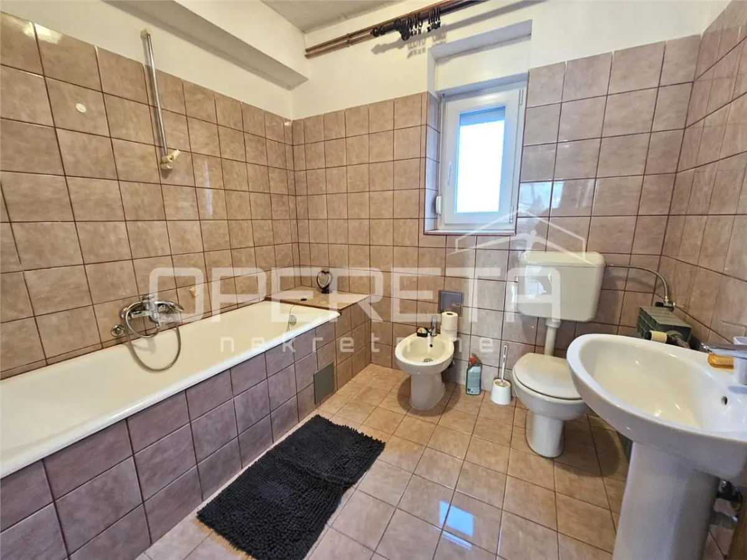
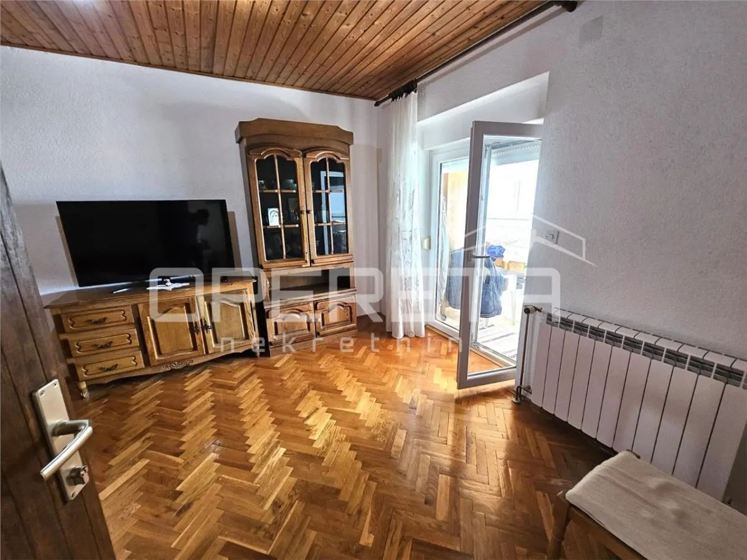
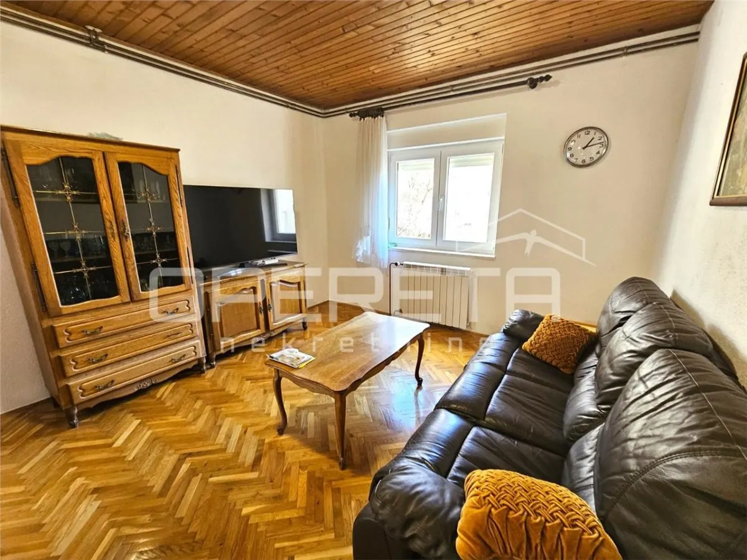
The ground floor consists of a two-bedroom apartment with a kitchen, dining area and living room, a bathroom with toilet and a spacious entrance hallway, while on the same level there is also an additional room serving as storage and a boiler room.
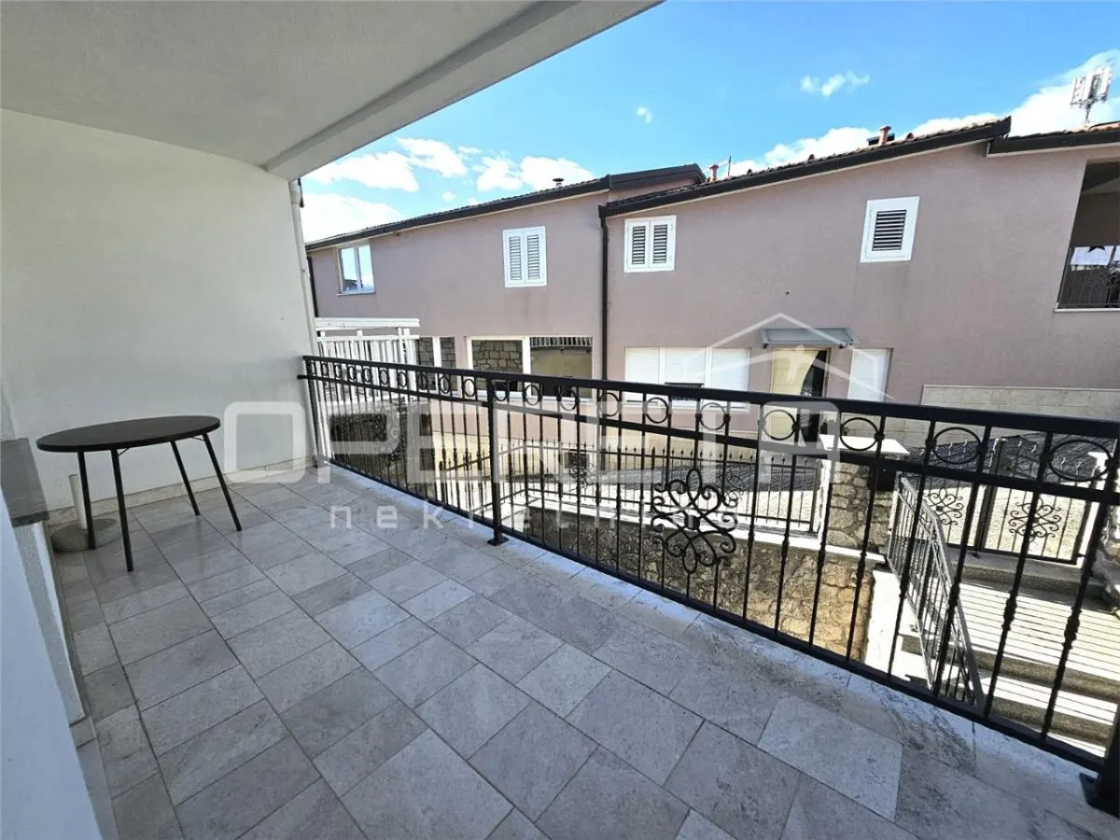
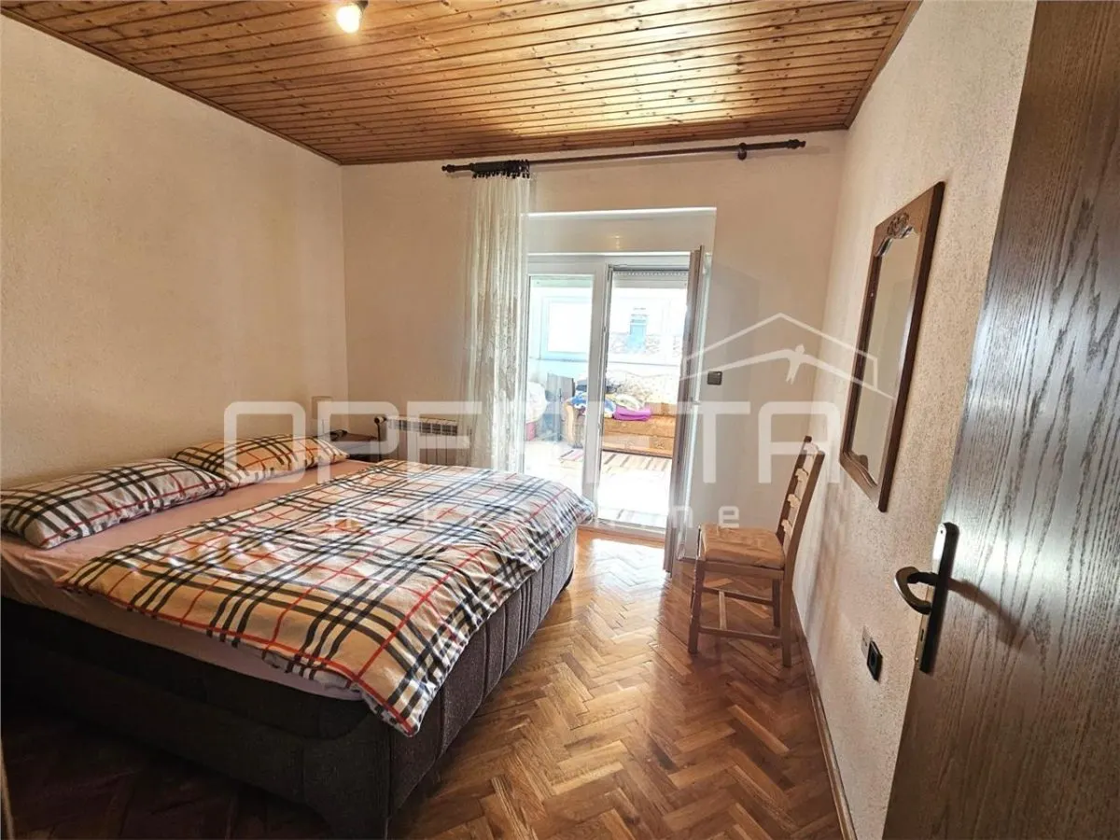
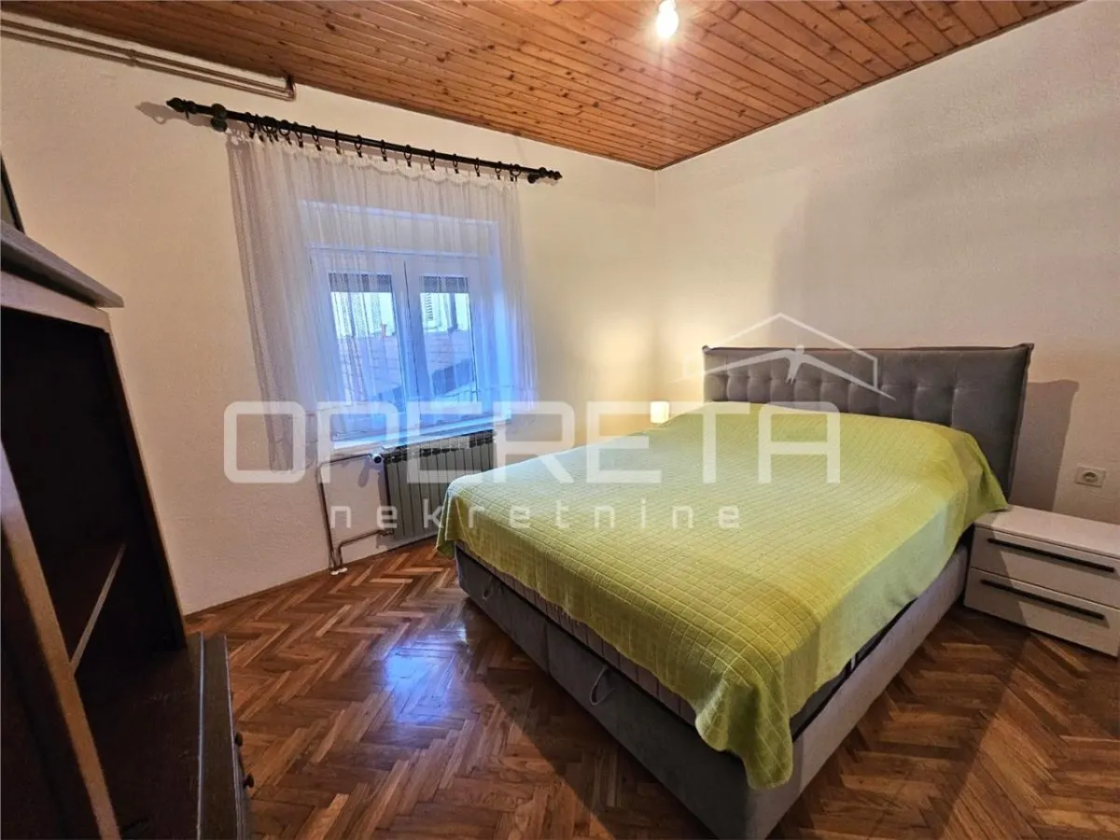
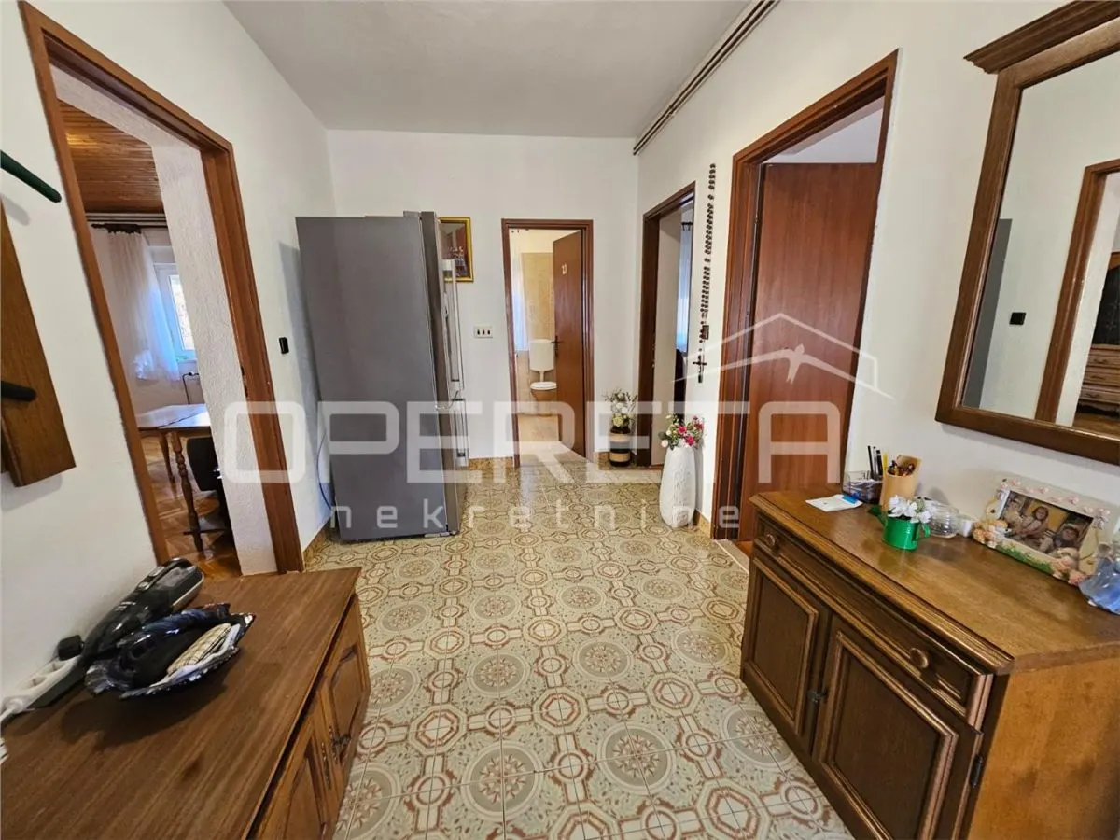
On the first floor there is a spacious apartment consisting of a wide entrance hallway, a bathroom with toilet, two bedrooms, a large loggia and an open space of kitchen, dining room and living room.
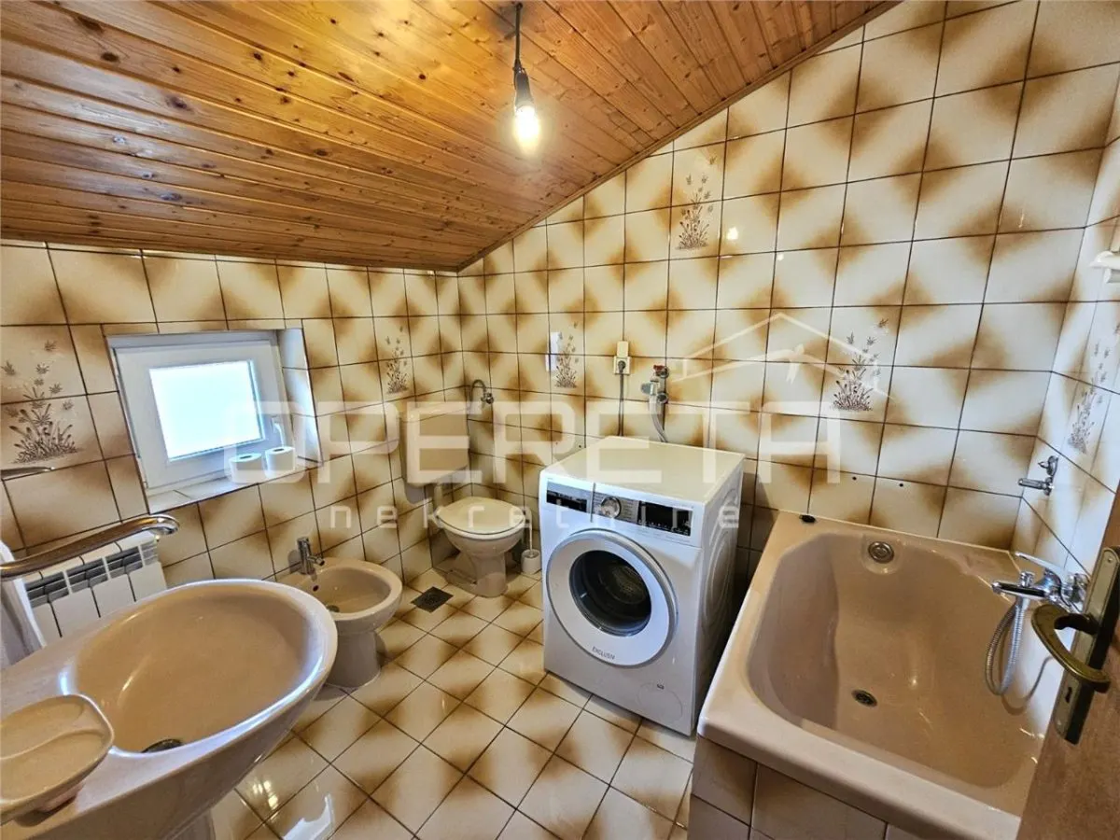
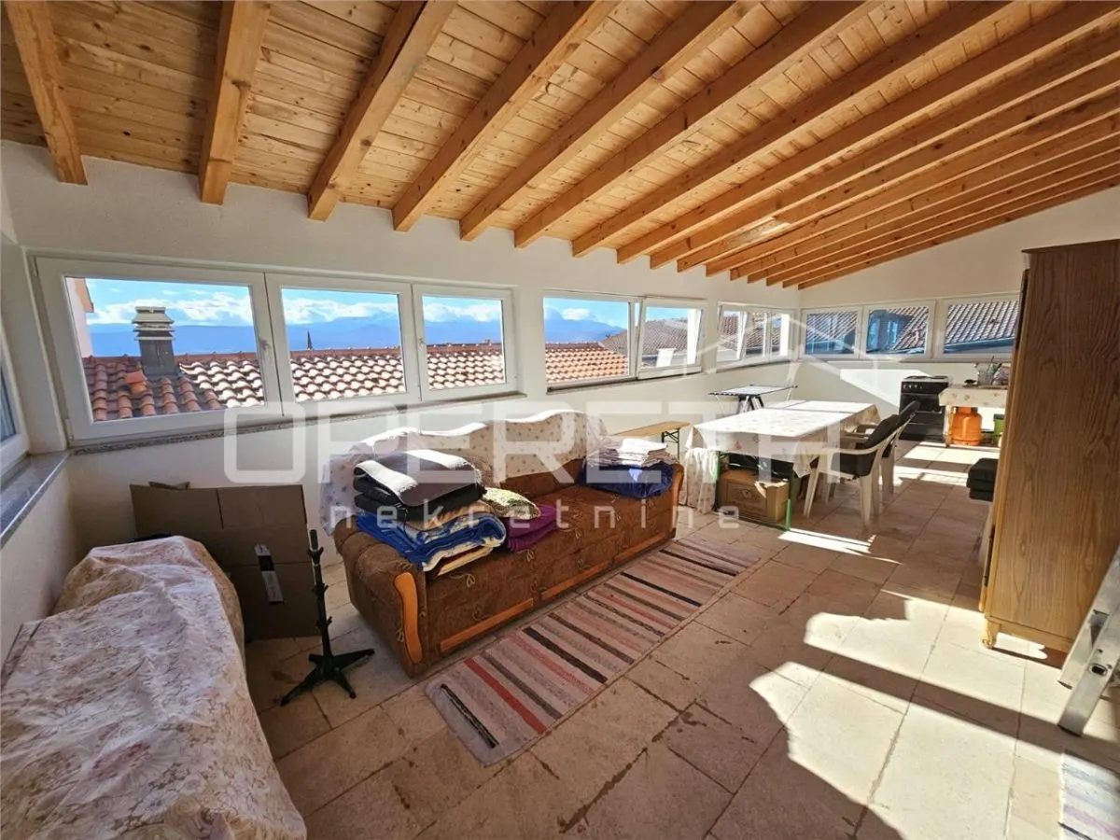
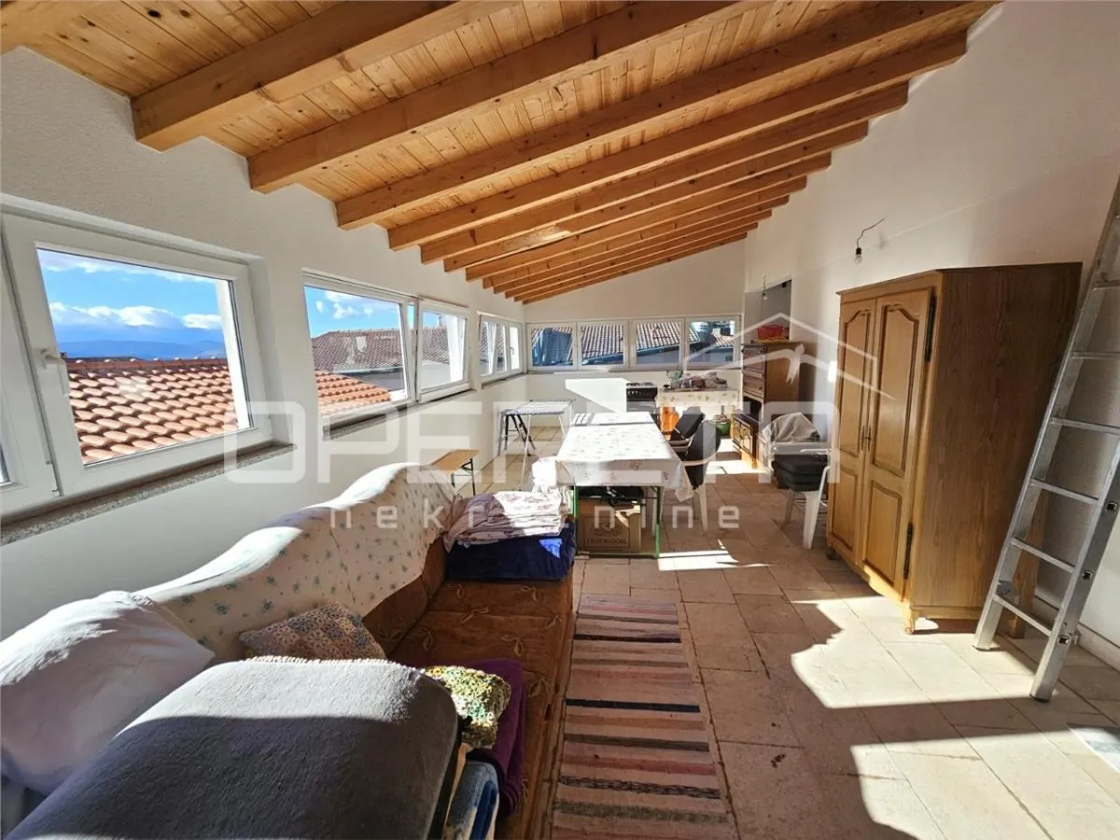
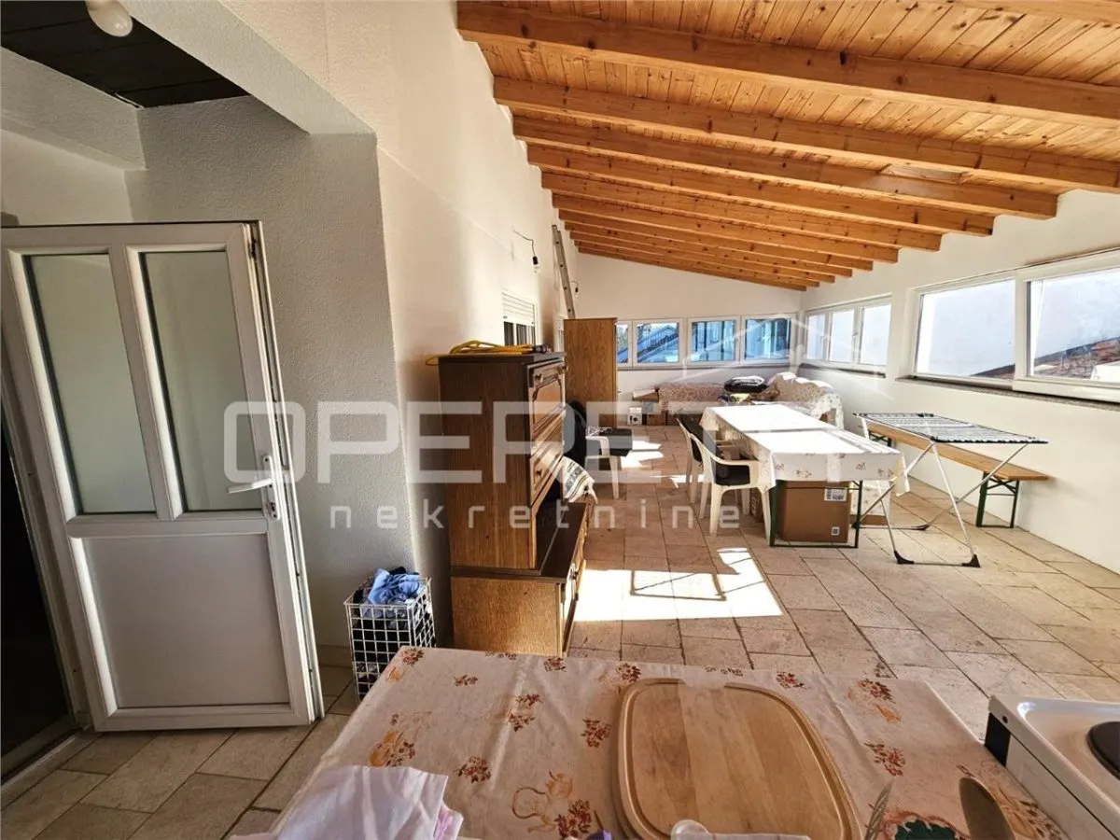
The second floor consists of a separate residential unit with one bedroom, a hallway, a bathroom, and a kitchen, dining room and living room. A special value of this floor is a large covered terrace with an area of as much as 48 m?.
The house is oriented to the south, east and west and is filled with natural daylight throughout the day. It has been well maintained, has central heating on fuel oil, water, electricity and sewage connections, and is sold fully furnished. Panels for electricity production are installed on the roof, through which water is heated. The last major renovation was carried out in 2021, when the roof and fa?ade were renewed.
The landscaped courtyard with a well and garden further contributes to the quality of living, while the garage and parking possibilities represent a significant advantage given the central city location.
The house is located in the immediate vicinity of all important amenities such as shops, school, kindergarten, public transport and other city infrastructure, which enables a comfortable and practical everyday life.
The town of Imotski is known for its rich history, natural beauty and high quality of life. Located near the Blue and Red Lakes, with excellent transport connections to the coast and the motorway, Imotski offers a peaceful urban environment, developed infrastructure and all the necessary amenities for year-round living.
In recent years, the town has also been recording increasing interest as a tourist destination, which further increases the long-term value of real estate in this area.
View the virtual tour:https://Opereta-d-o-o.vr-360-tour.com/e/AsgBnB2nU8c/e?hidehotspotlabels=truehidelive=truehidetitle=true
Noi nu vindem francize, noi vindem proprietati! ... si o facem pe 5 continente!
CHESTERTONS ROMANIA va ofera urmatoarele servicii complementare :
Evaluari autorizate ANEVAR - la nivel National
Asigurari - la nivel National
Property Management
Finantare Bancara - la nivel National
Proiectare / Avizare / Autorizare constructii
规格
位置
市场价格
19% dintre proprietățile similare din Imotski au prețul mai mic.
相似房源
Casa vila de vanzare in Croatia, Prelog
Prelog

 CHESTERTONS Romania
Casa vila de vanzare in Croatia, Porec
Porec
CHESTERTONS Romania
Casa vila de vanzare in Croatia, Porec
Porec
CHESTERTONS Romania

乌尔钦别墅出售
Ulcinj
 CMM Investment Consulting Group
CHESTERTONS Romania 的其他房源
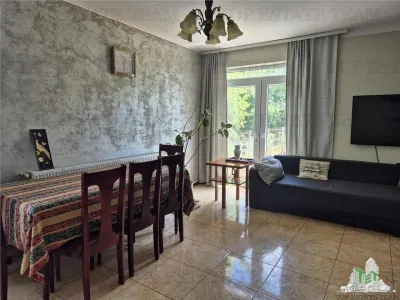
Vila turistica cu 12 camere, cu o suprafata de 423 mp, Eforie Sud, Constanta
Eforie Sud, Central
 CHESTERTONS Romania
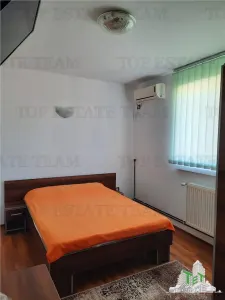
OPORTUNITATE INVESTITIE VILA CU 3000 MP PALAZU MARE
Constanta, Palazu Mare
CHESTERTONS Romania
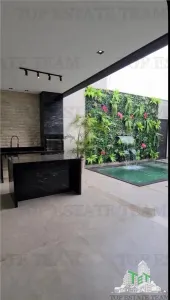
Vila lux in Lumina cu jacuzzi si sauna
Lumina
CHESTERTONS Romania
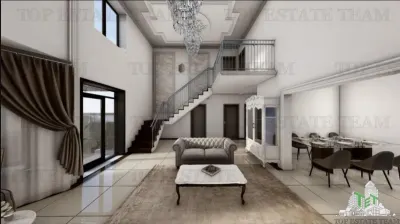
Vila superba-proiect inovator in Lumina, Constanta
Lumina
CHESTERTONS Romania
出价
property.offer_desc
property.offer_sent
property.agent_notified
TET 站内消息
直接与经纪人沟通
Cu mesageria internă poți trimite mesaje direct agentului, primi răspunsuri și programa vizionări — totul în contul tău TET.
Toate conversațiile sunt salvate și le poți accesa oricând din contul tău.
Este nevoie de un cont gratuit pentru a folosi mesageria.