
Casa vila de vanzare in Croatia, Lokva Rogoznica
Lokva Rogoznica
Casa vila de vanzare in Croatia, Lokva Rogoznica
Lokva Rogoznica, Split-Dalmatia
描述
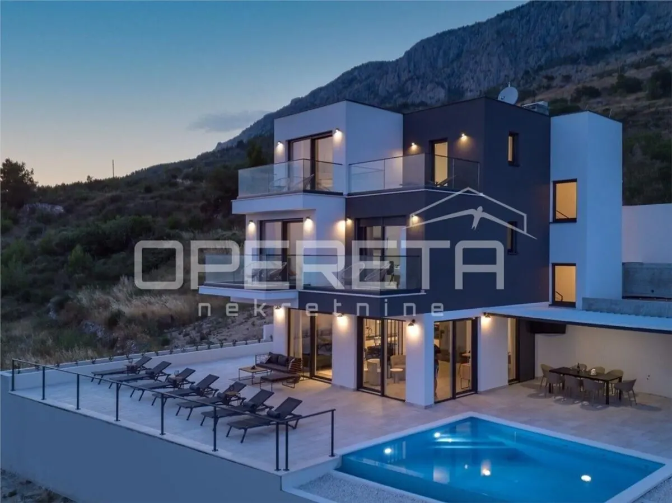
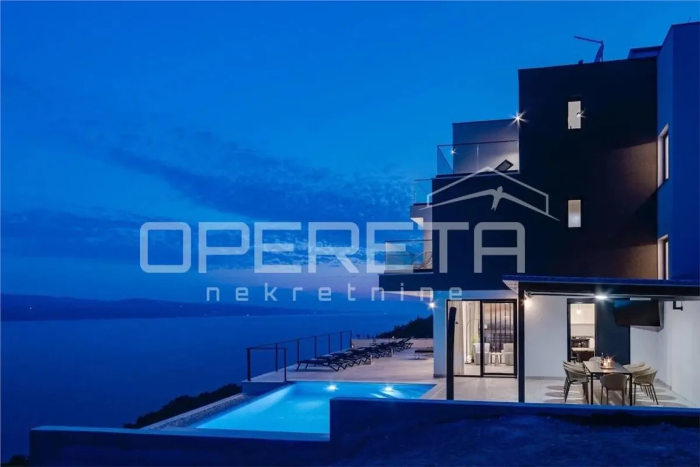
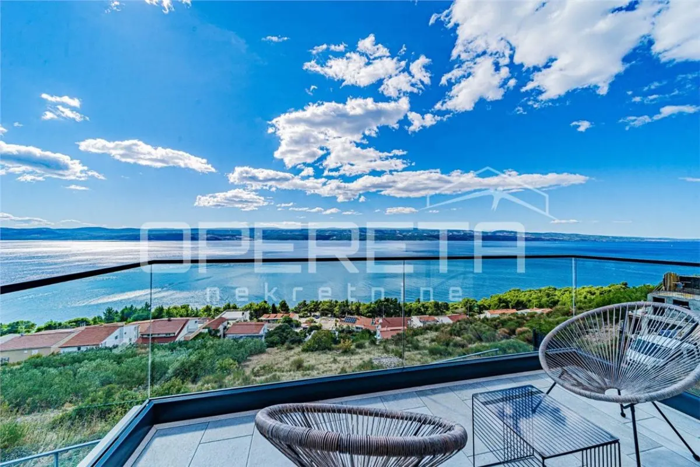
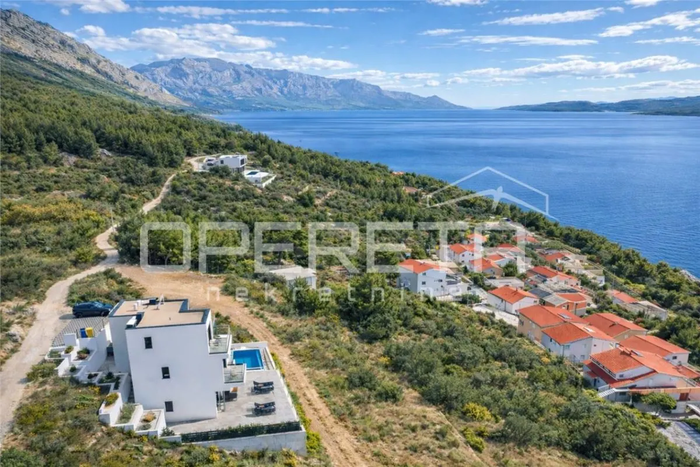
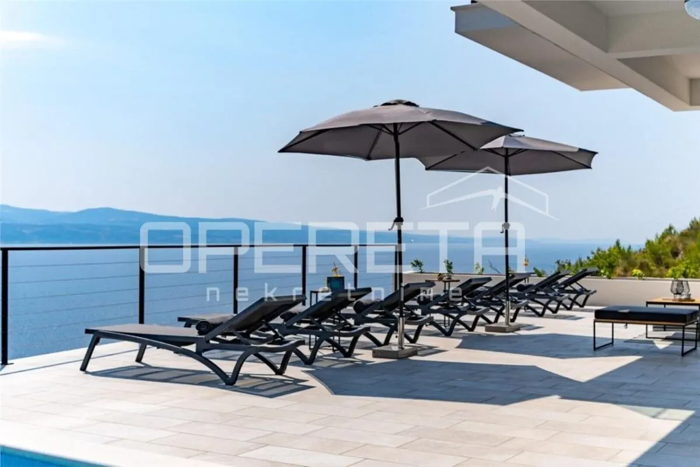
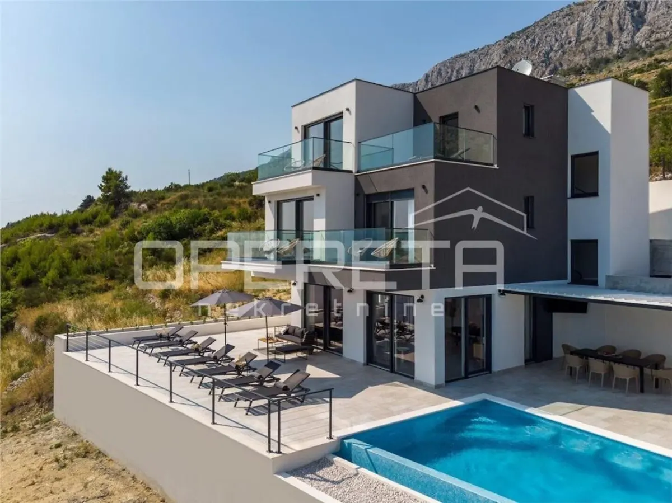
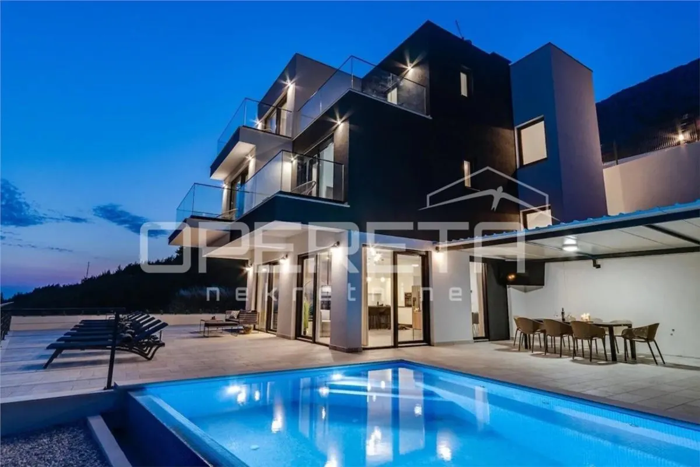
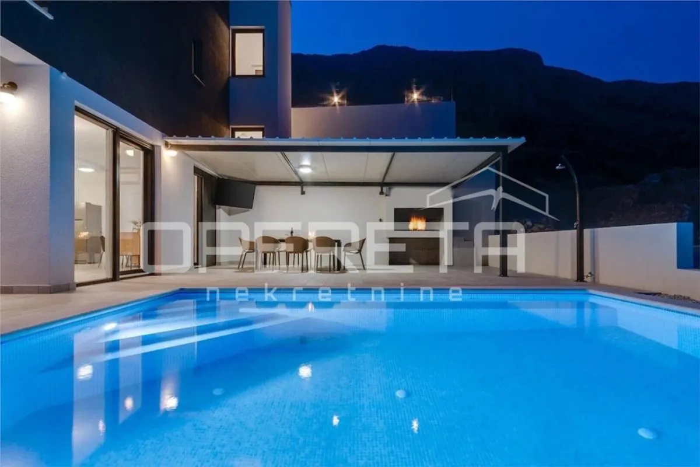
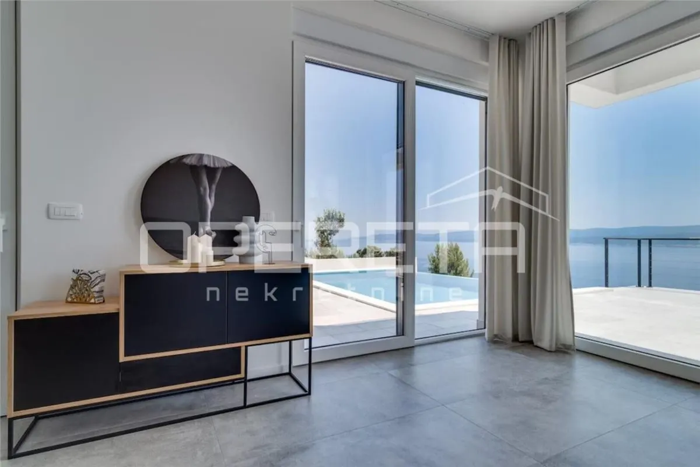
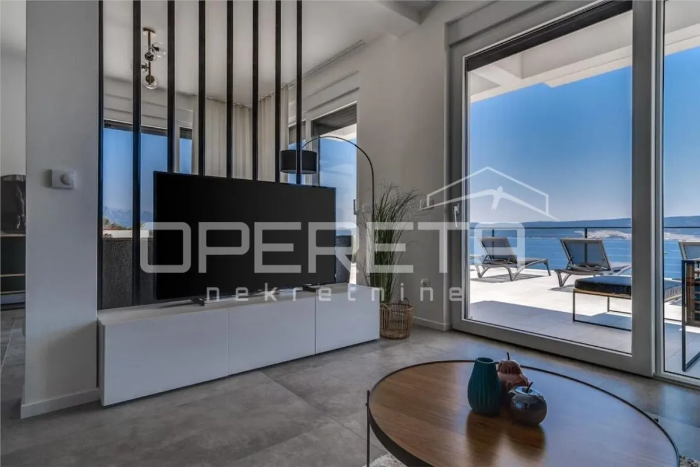
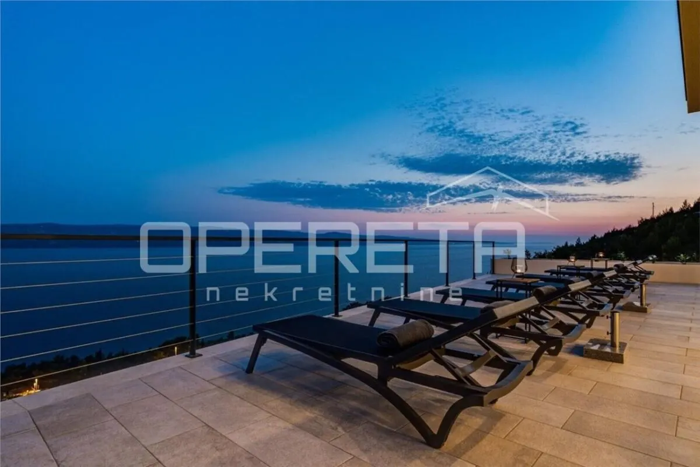
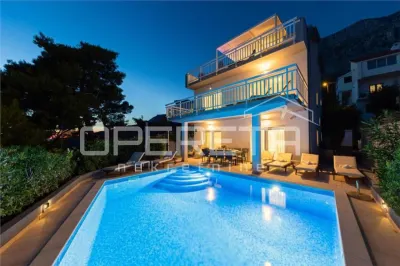
In an elevated location, near Omiš, by Lokva Rogoznica and above Ruskamen beach, there is a modern and fully equipped villa with a pool, unobstructed panoramic views, separated from the rest of the settlement and with excellent tourist results.
Built on a plot of 451 m?, the villa has a gross area of 256 m? spread over three levels.
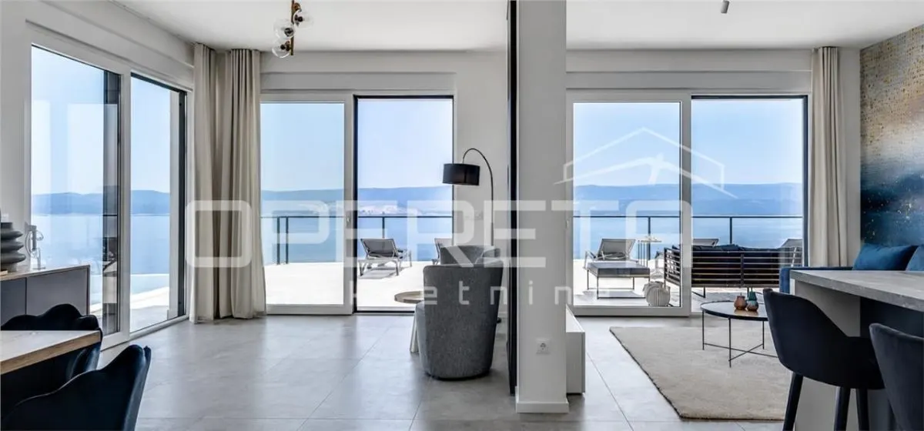
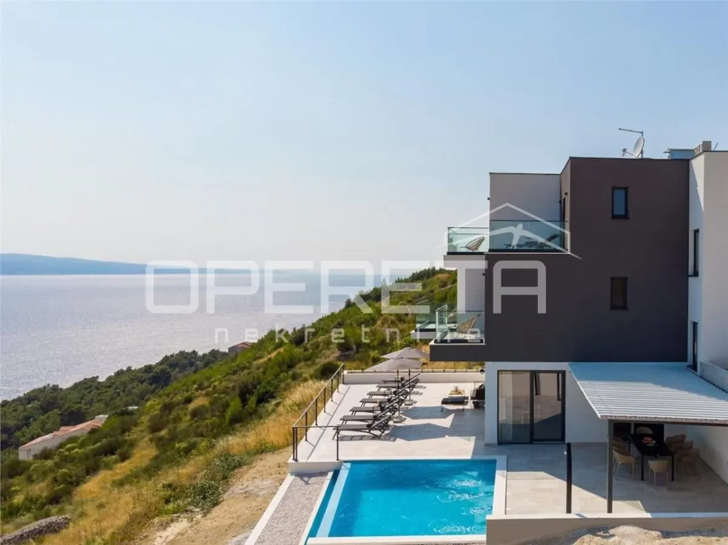
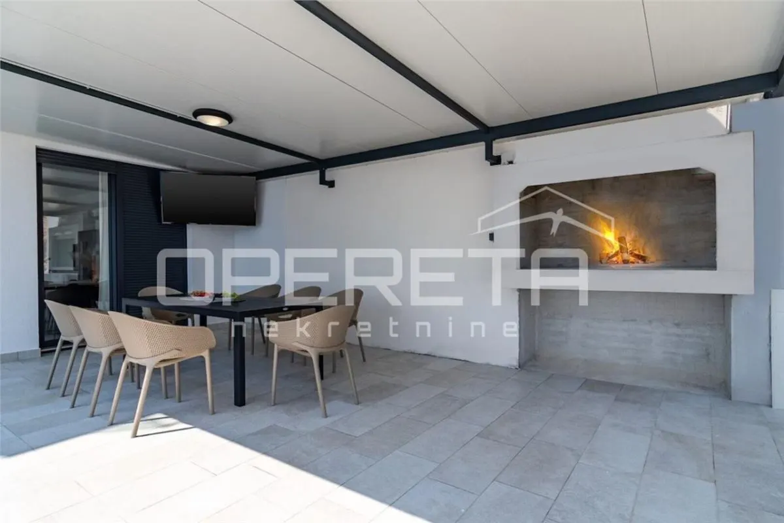
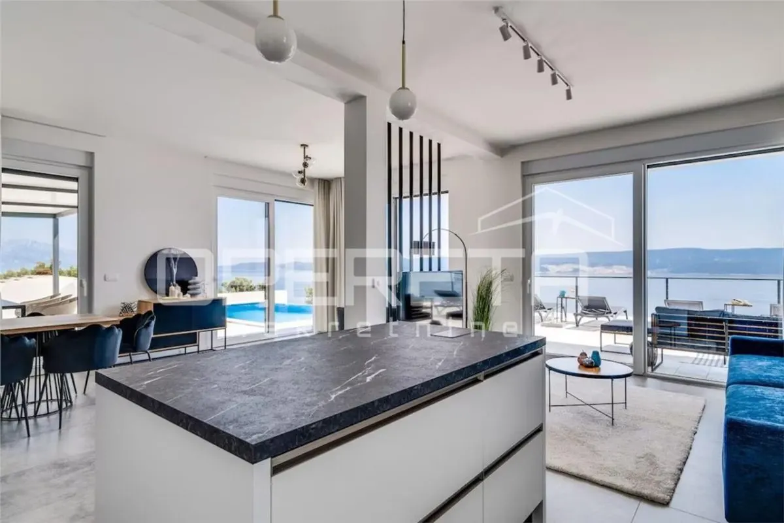
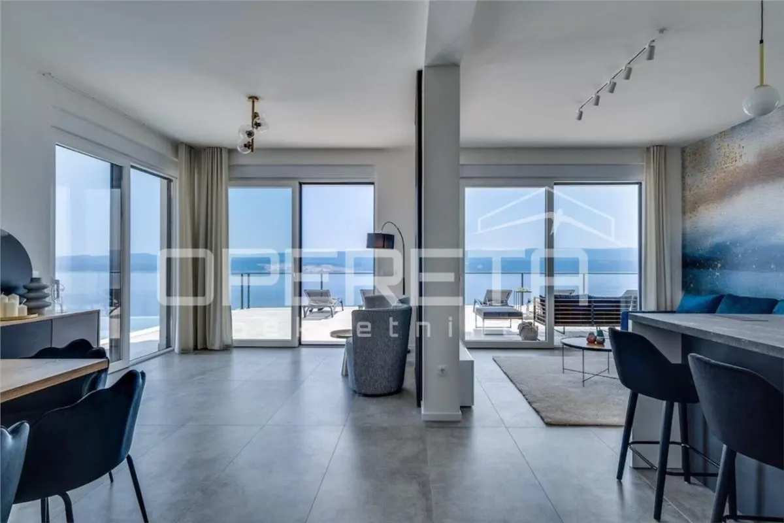
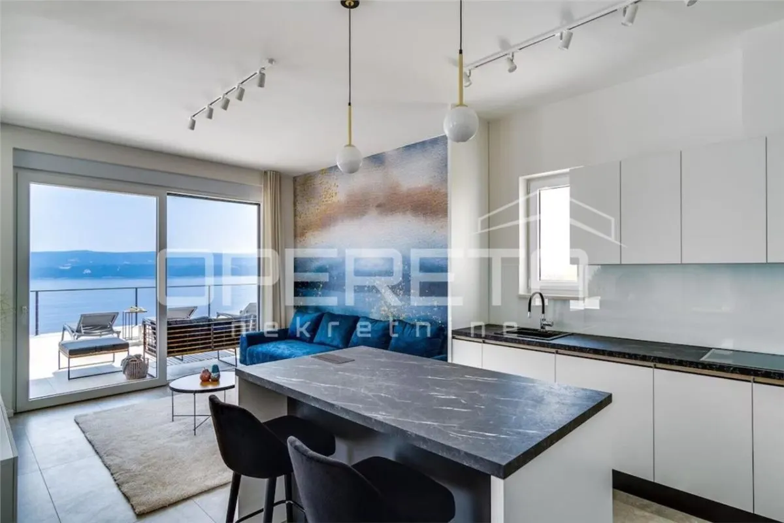
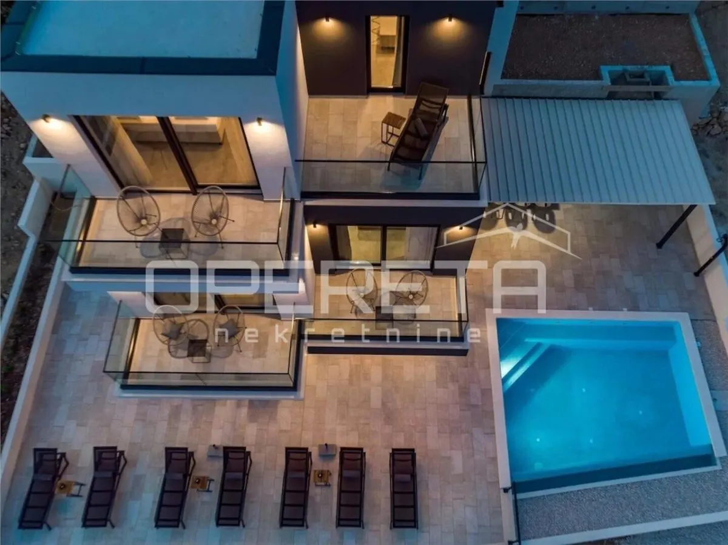
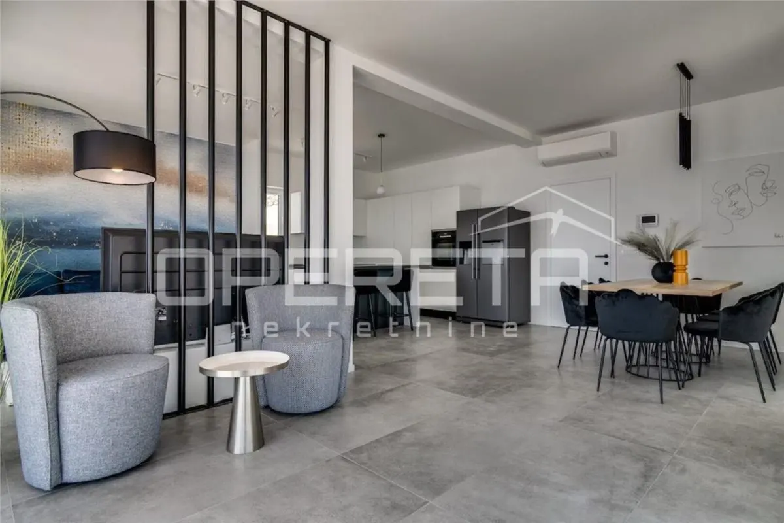
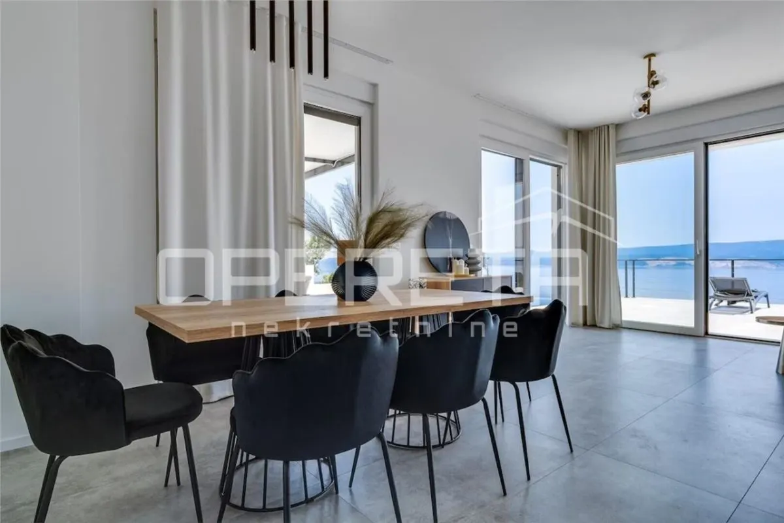
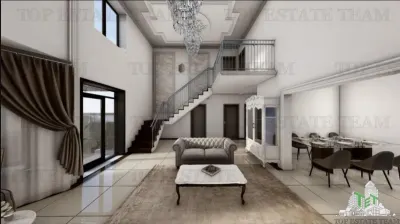
The ground floor is designed as an open-concept living area, connected to the yard from multiple sides. It consists of a living room, dining area, and kitchen with a total area of nearly 50 m?, a guest toilet, staircase, and boiler room. From several wide glass walls, there is access to a large yard that is richly landscaped:an overflow heated pool of 22 m? with a large sun deck, outdoor shower, and two covered terraces that together provide the possibility for complete outdoor living with a view of the sea and the island of Brac. Below the larger terrace, there is a stone barbecue, and in the yard, there are two additional storage rooms, always useful for a more comfortable stay.
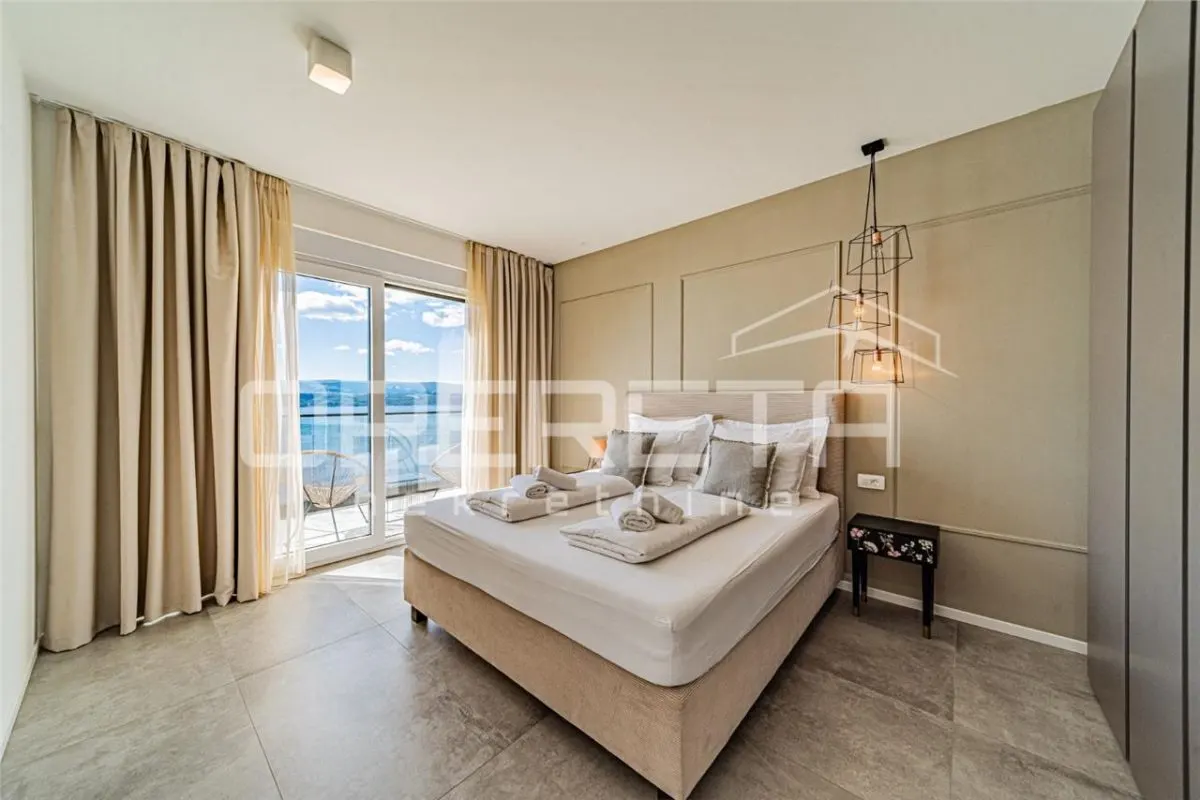
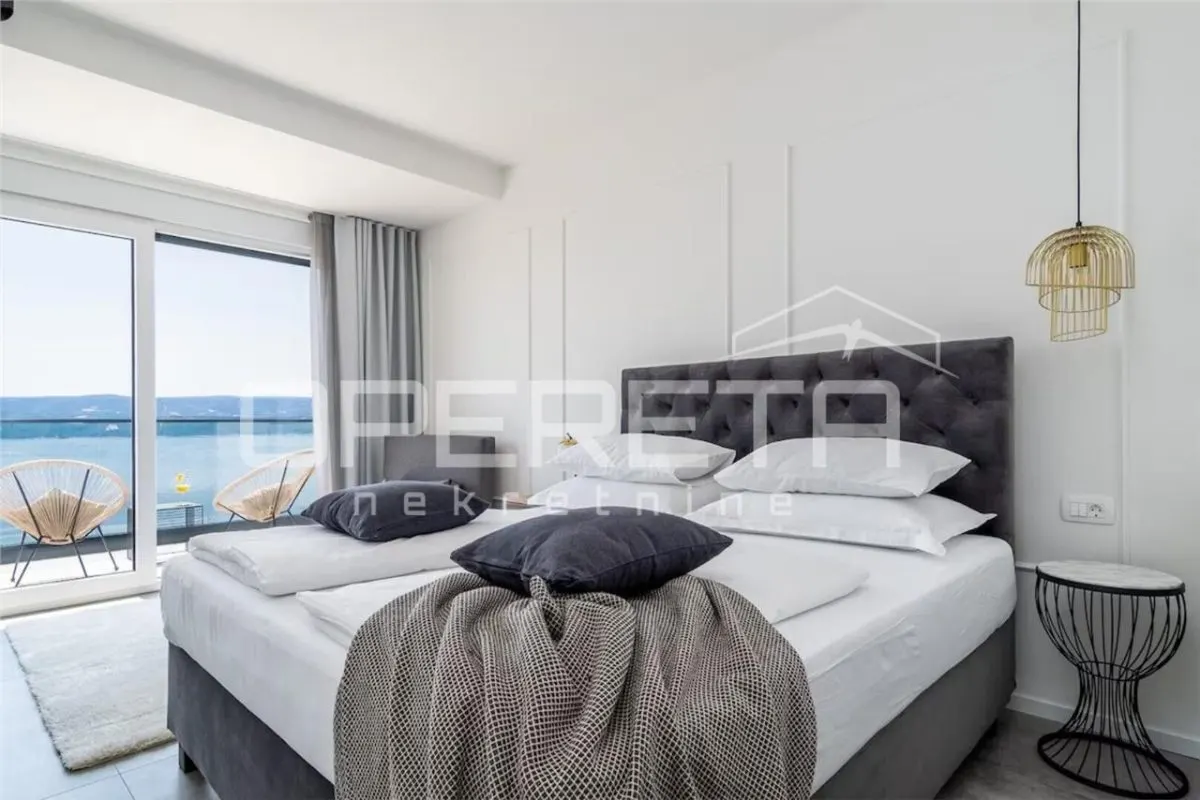
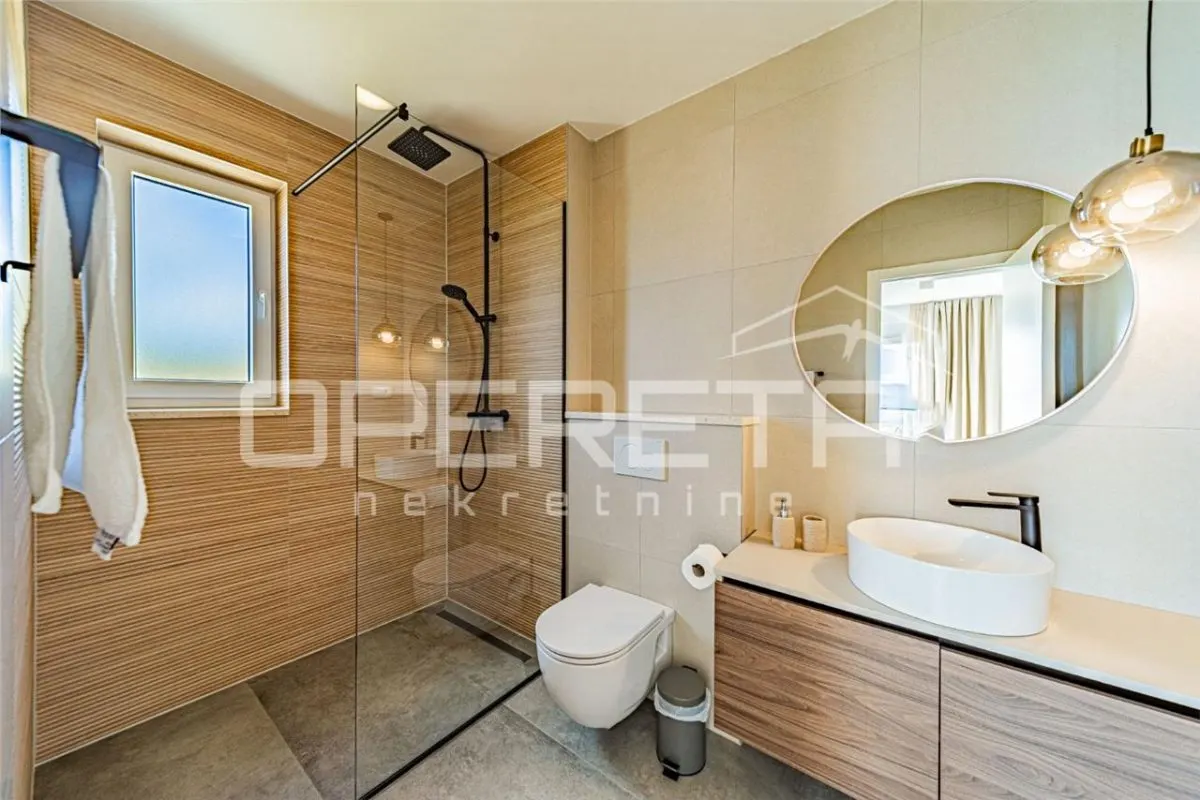
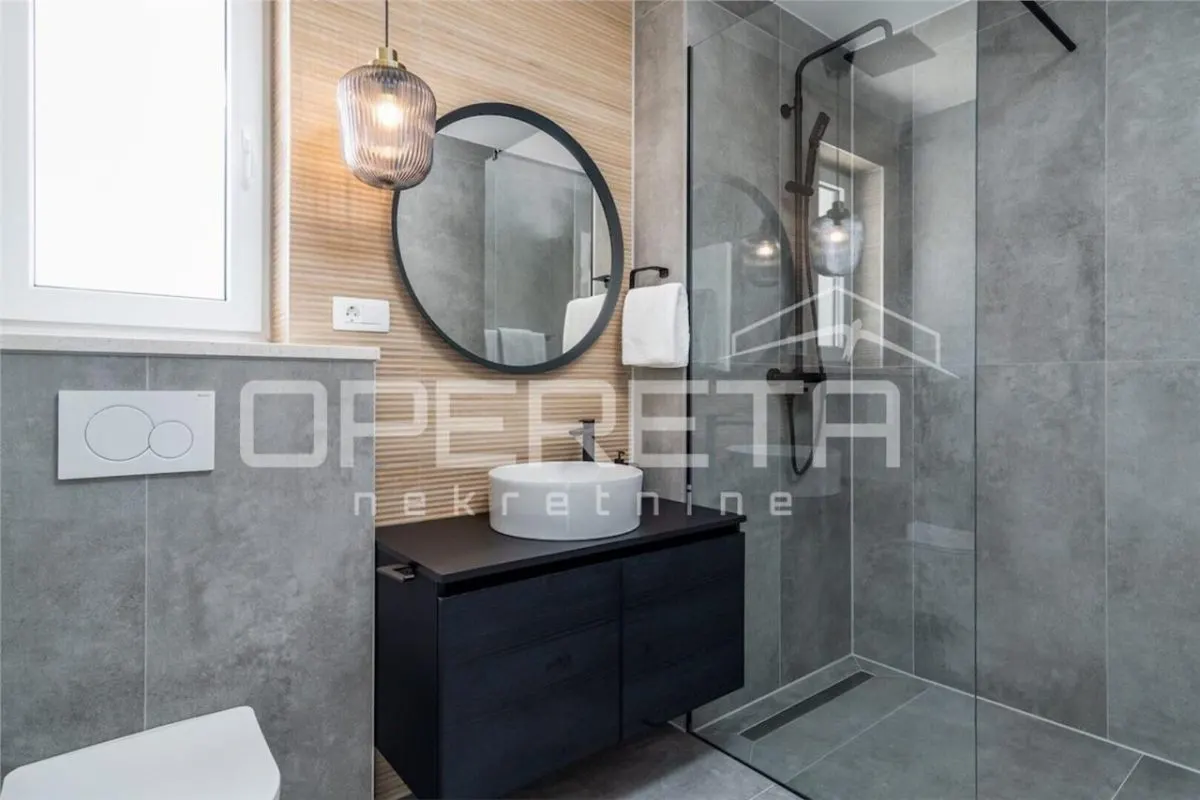
The first floor consists of two spacious bedrooms, each with its own bathroom, wardrobe space, and an open terrace facing the sea.
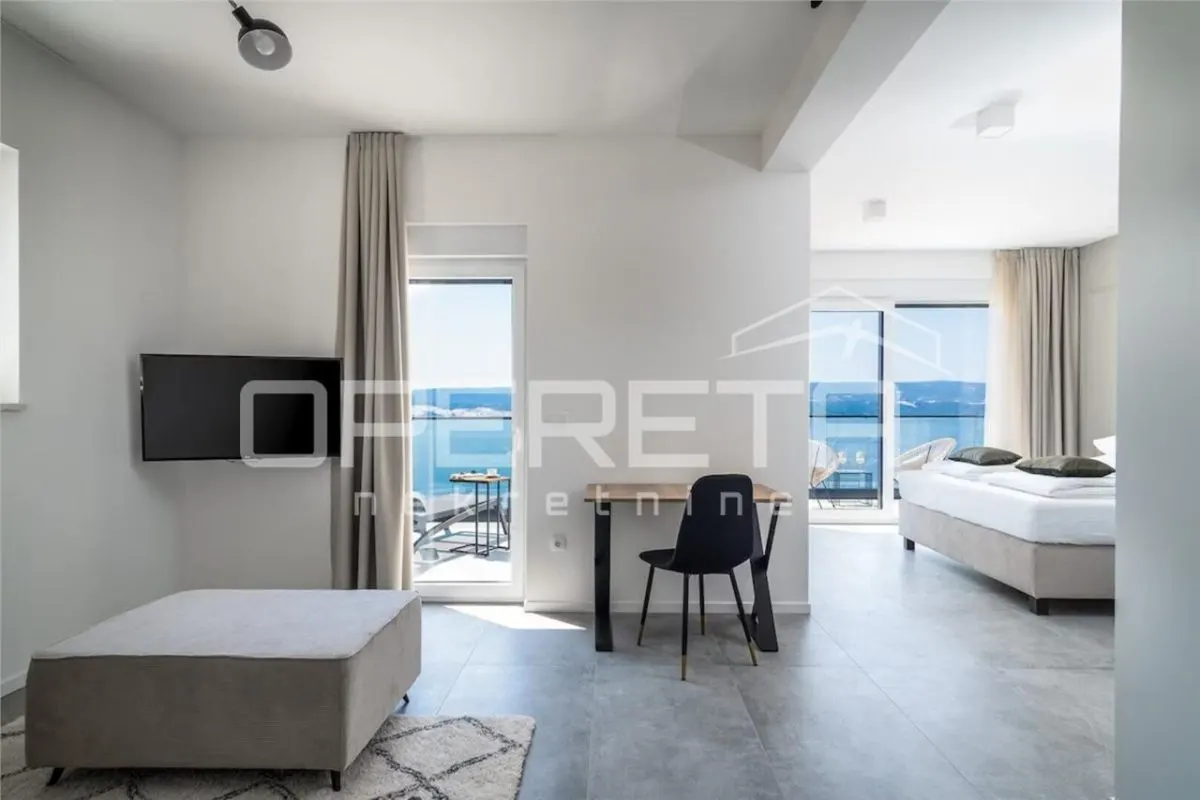
On the second floor is the master bedroom that occupies the entire level. It consists of a sleeping area, a living corner, a bathroom, and two terraces. Due to its spaciousness, it is possible to easily arrange an additional office or bedroom, as needed.
The villa is designed as a blend of modern architecture and Mediterranean ambiance, with energy efficiency and careful integration into the terrain. The quality of construction is confirmed by a reinforced concrete structure, triple-layer aluminum joinery, thermal insulation, underfloor heating system, and five separate air conditioning units for cooling and heating.
For several years, the villa has been achieving stable tourist results under agency supervision, with excellent reviews and the possibility of continuing the business, reviews, and assistance with the takeover of operations.
An intimate microlocation, open views from the front towards the island, and from the back towards the mountain cliff. Proximity to the beach, as well as numerous smaller coves and quiet spots. Omiš is 10 minutes away, and Split a bit more – about 45 minutes. What else to mention but to invite you to consider purchasing this property.
Take advantage of the opportunities and step into the villa immediately to feel what cannot be captured in photographs: https://Opereta-d-o-o.vr-360-tour.com/e/AsgBmebNZOM/e?hidehotspotlabels=truehidelive=truehidetitle=trueAlso, watch the video: https://youtu.be/WlDUyMnNVxE
Noi nu vindem francize, noi vindem proprietati! ... si o facem pe 5 continente!
CHESTERTONS ROMANIA va ofera urmatoarele servicii complementare :
Evaluari autorizate ANEVAR - la nivel National
Asigurari - la nivel National
Property Management
Finantare Bancara - la nivel National
Proiectare / Avizare / Autorizare constructii
规格
位置

市场价格
53% dintre proprietățile similare din Lokva Rogoznica au prețul mai mic.
相似房源
克罗地亚波雷茨附近独家海景别墅
Nova Vas
克罗地亚日德雷拉克石砌别墅带游泳池待售
Ždrelac
克罗地亚维尼什切现代别墅出售 - 海滨物业
Vinišce
克罗地亚米米切别墅三层别墅出售
Mimice
CHESTERTONS Romania 的其他房源
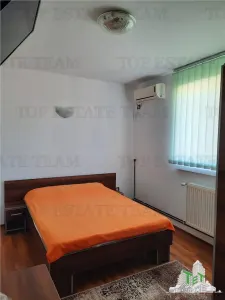
Vila turistica cu 12 camere, cu o suprafata de 423 mp, Eforie Sud, Constanta
Eforie Sud, Central

 CHESTERTONS Romania
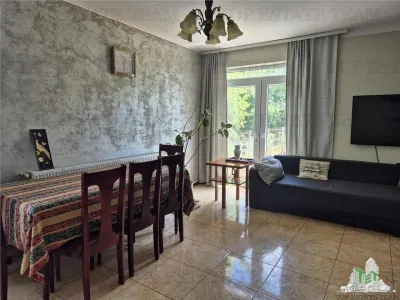
OPORTUNITATE INVESTITIE VILA CU 3000 MP PALAZU MARE
Constanta, Palazu Mare
CHESTERTONS Romania
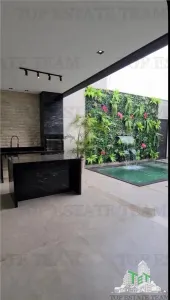
Vila lux in Lumina cu jacuzzi si sauna
Lumina
CHESTERTONS Romania
Vila superba-proiect inovator in Lumina, Constanta
Lumina
CHESTERTONS Romania
快速链接
如果您没有找到想要的内容,请尝试相关类别的快速搜索:
查找 Lokva Rogoznica 的 别墅 / 房屋 — Lokva Rogoznica 房地产指数。使用 TET 房地产指数工具查看价格变化和城市平均值。
出价
property.offer_desc
property.offer_sent
property.agent_notified
TET 站内消息
直接与经纪人沟通
Cu mesageria internă poți trimite mesaje direct agentului, primi răspunsuri și programa vizionări — totul în contul tău TET.
Toate conversațiile sunt salvate și le poți accesa oricând din contul tău.
Este nevoie de un cont gratuit pentru a folosi mesageria.