
Casa vila de vanzare in Croatia, Dugi Rat
Dugi Rat
Casa vila de vanzare in Croatia, Dugi Rat
Dugi Rat, Split-Dalmatia
Descriere
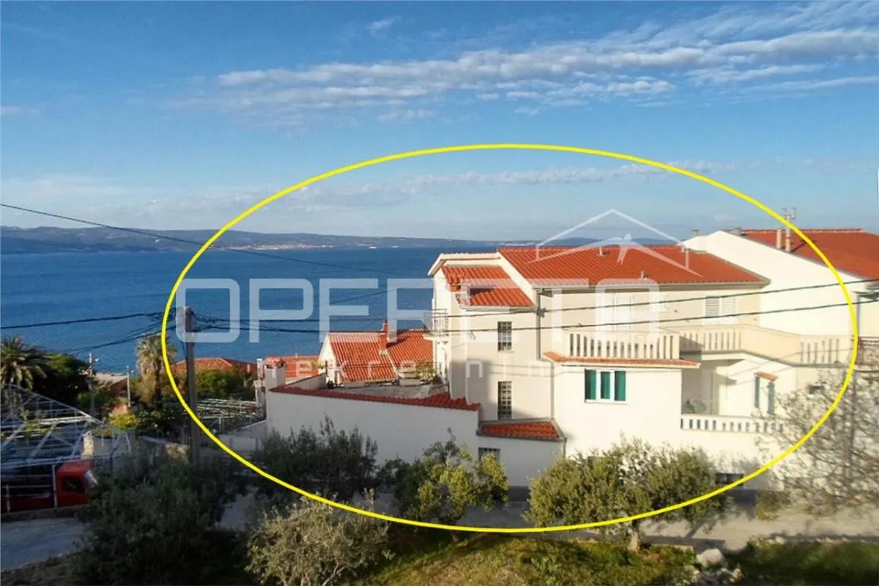
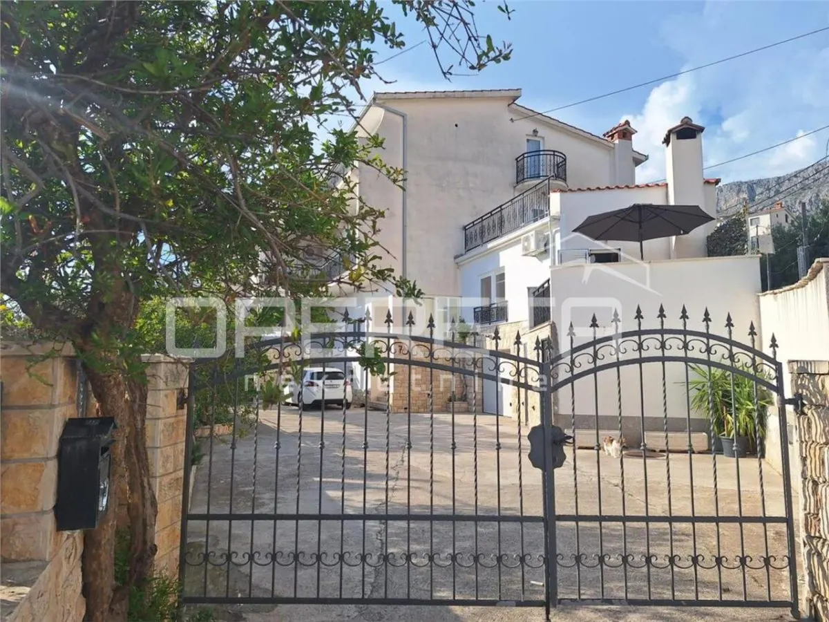
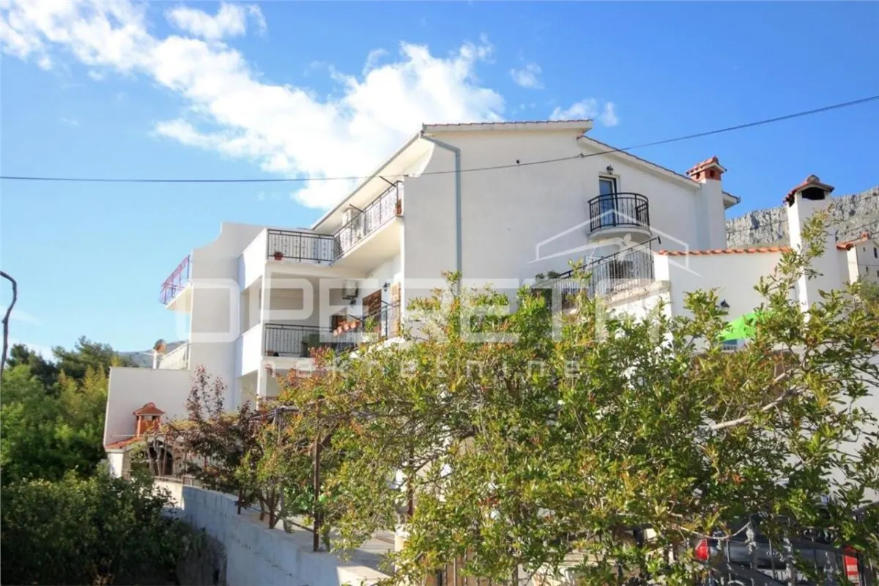
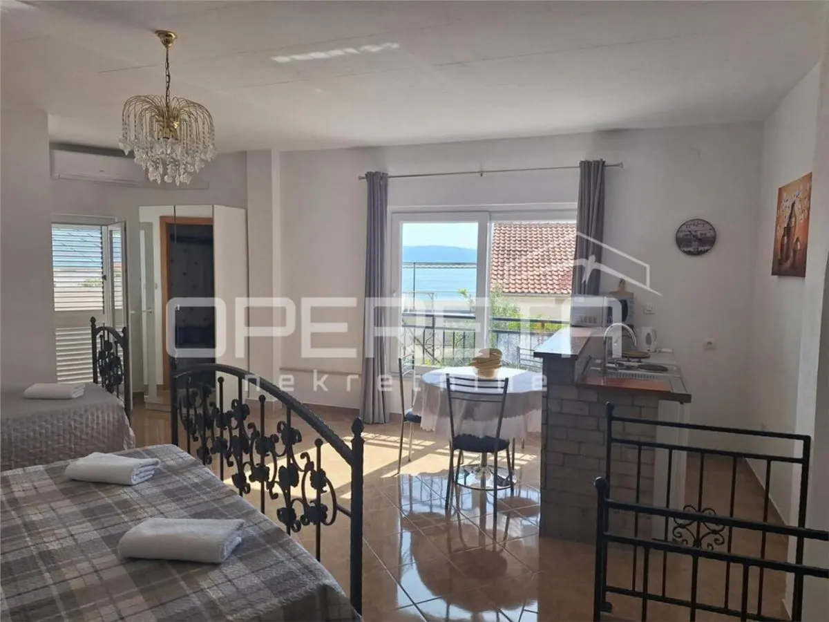
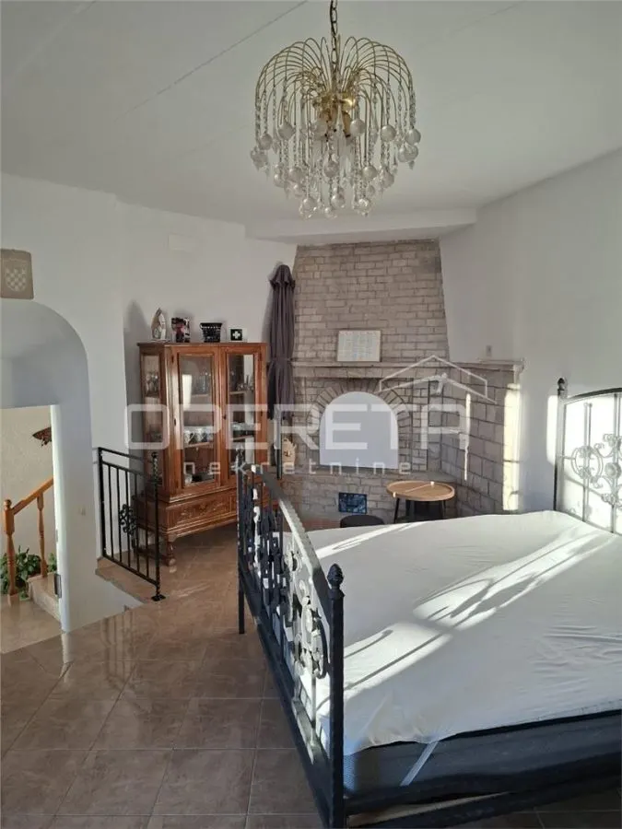
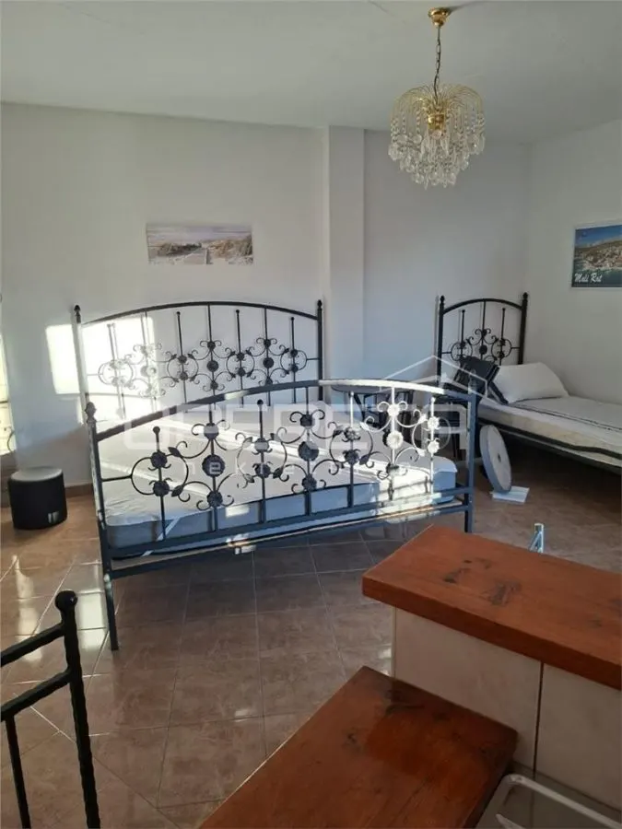
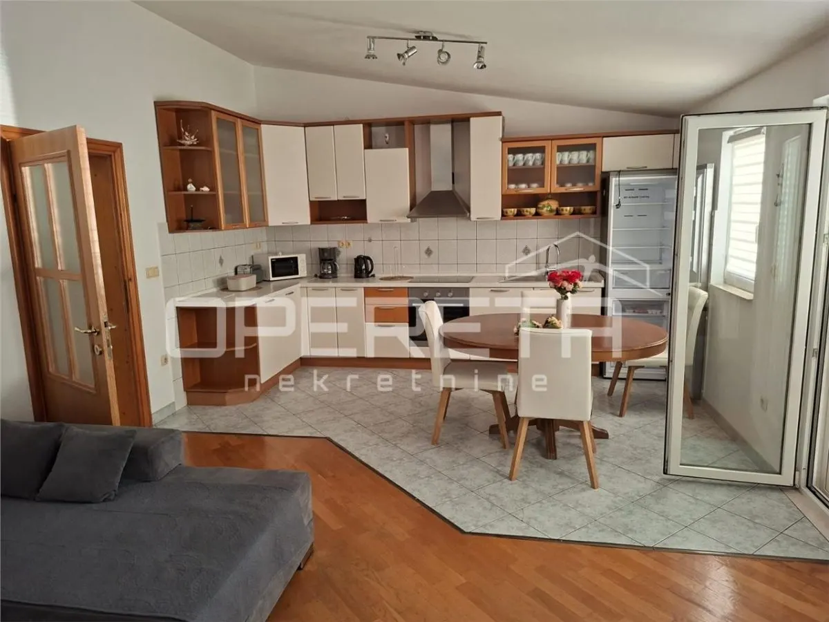
The property is designed as a multi-family house and is divided into five separate units.
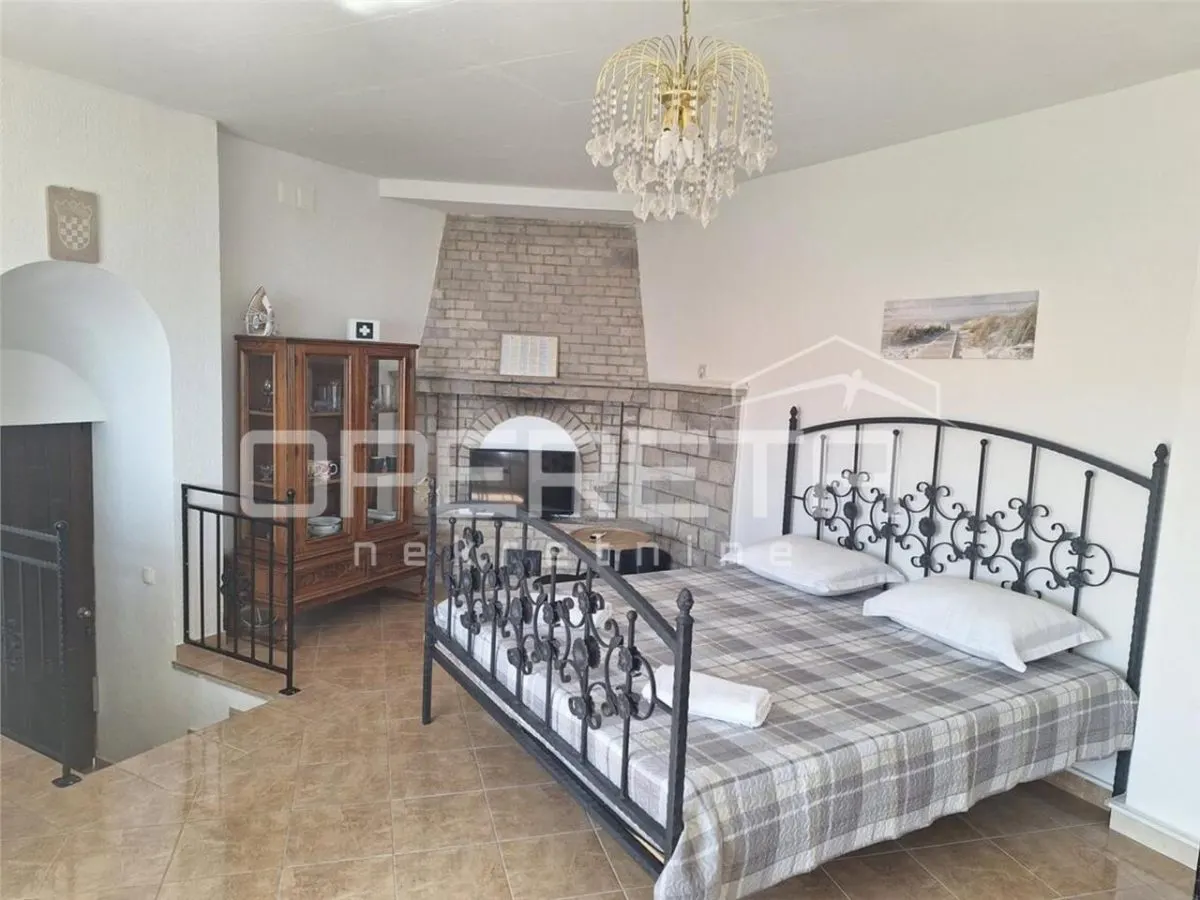
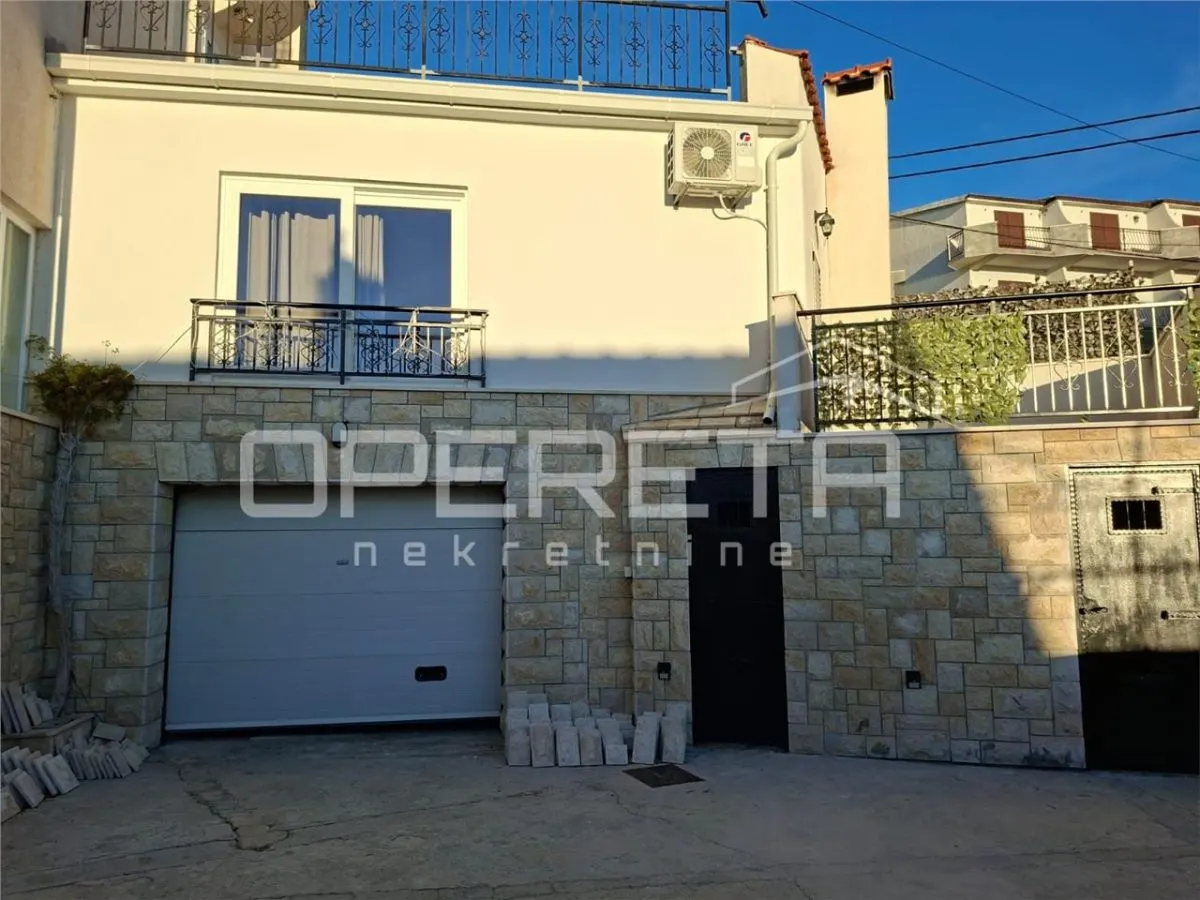
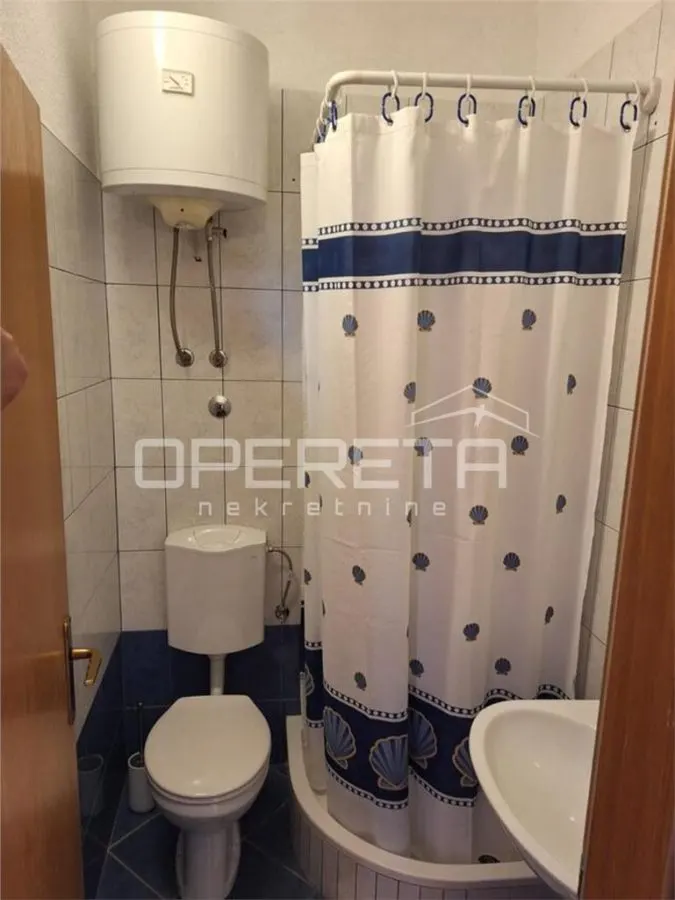
The first residential unit is located in the basement, consisting of two rooms, a bathroom, a garage, and a storage area.
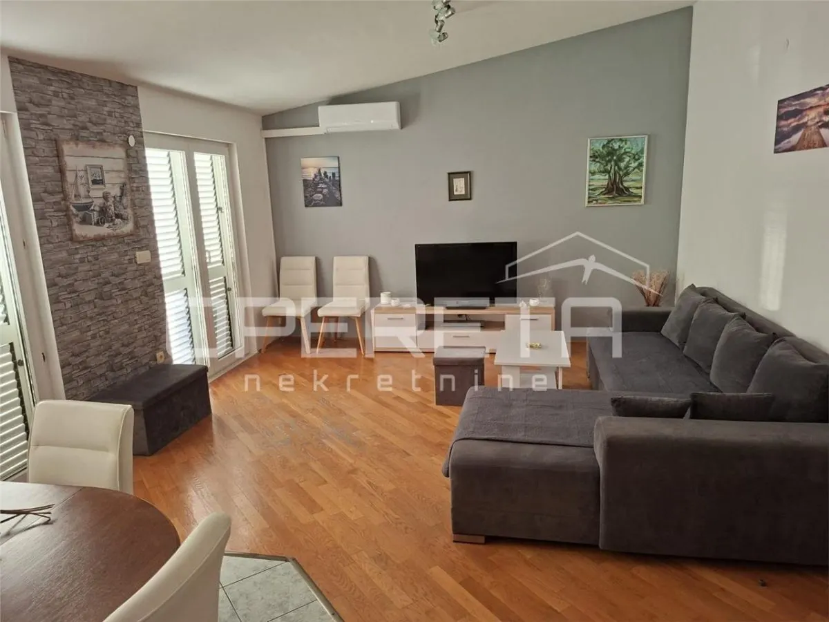
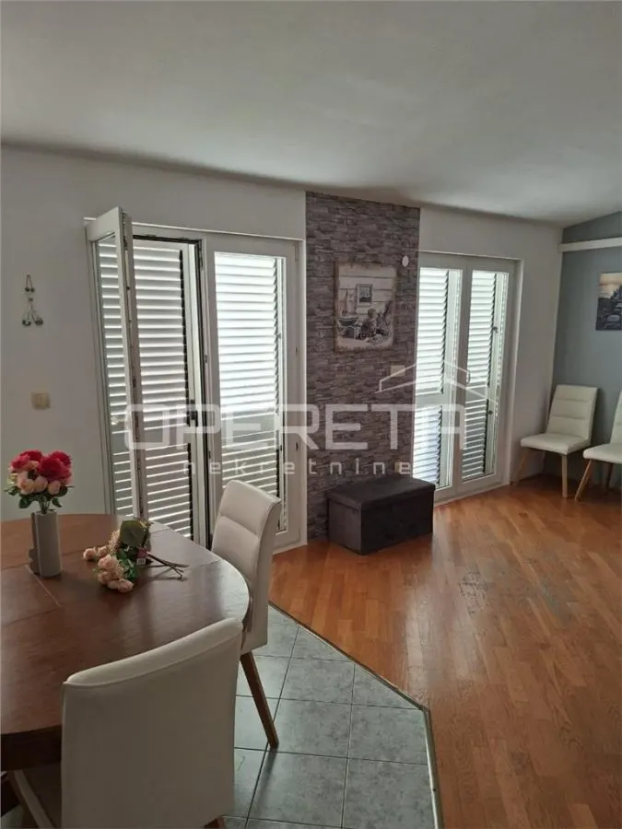
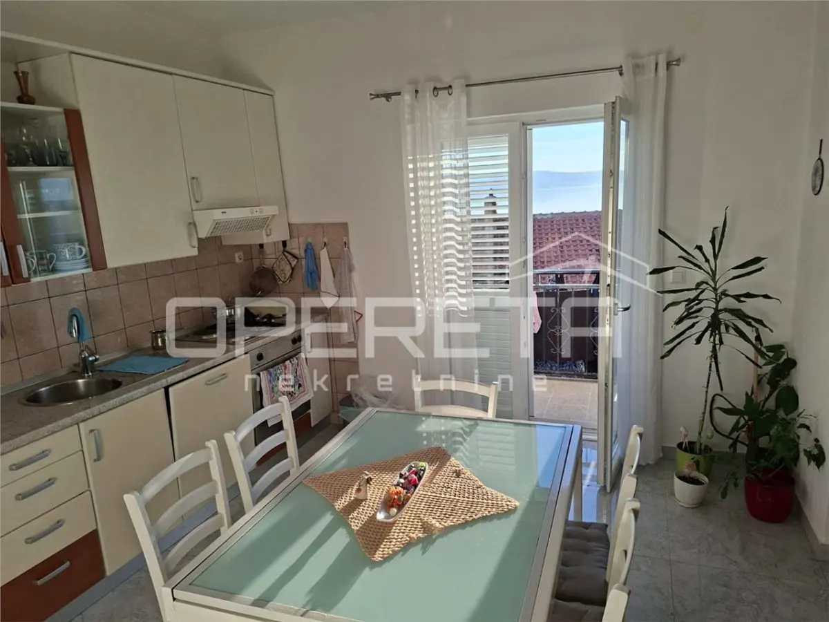
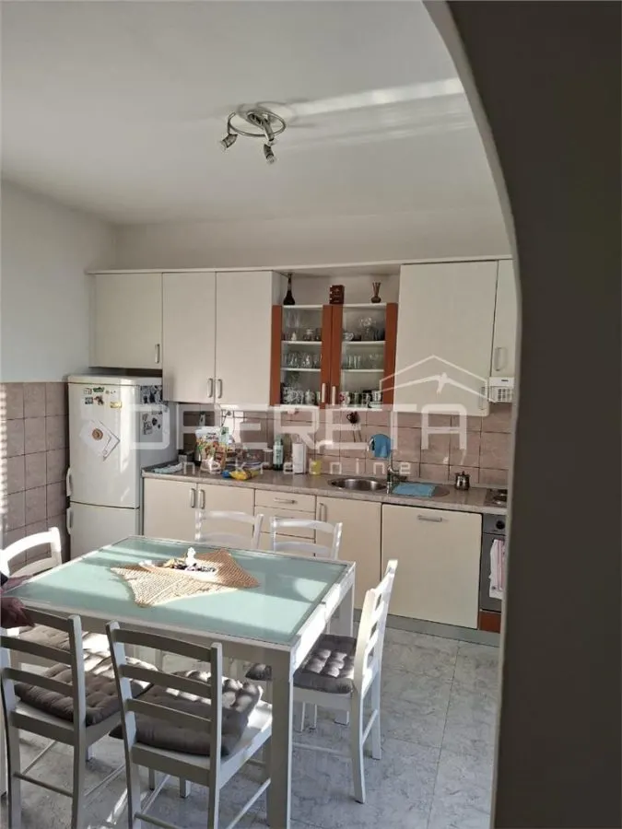

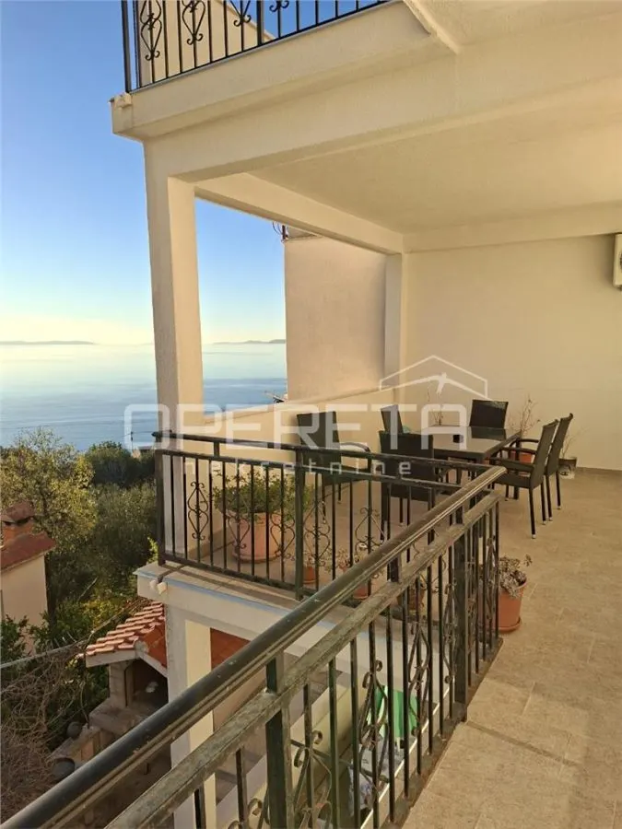
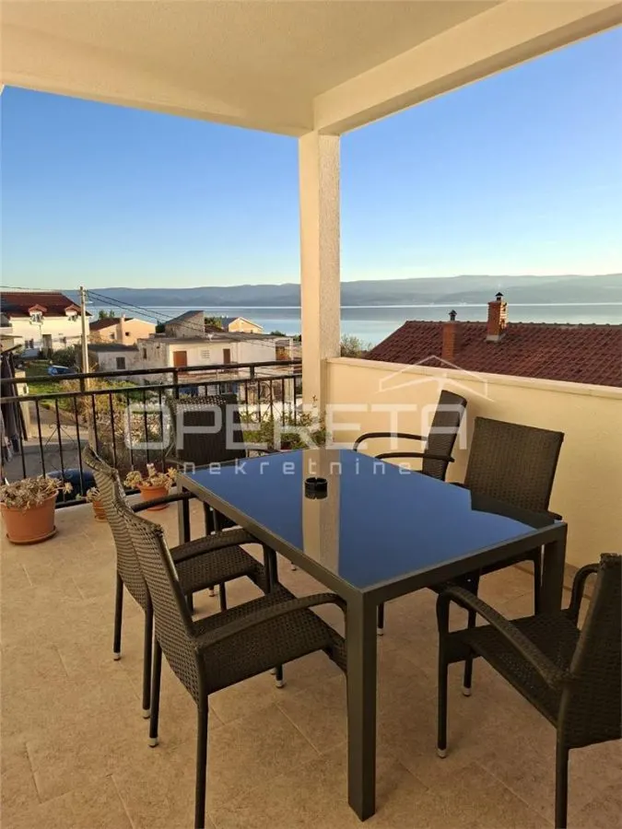
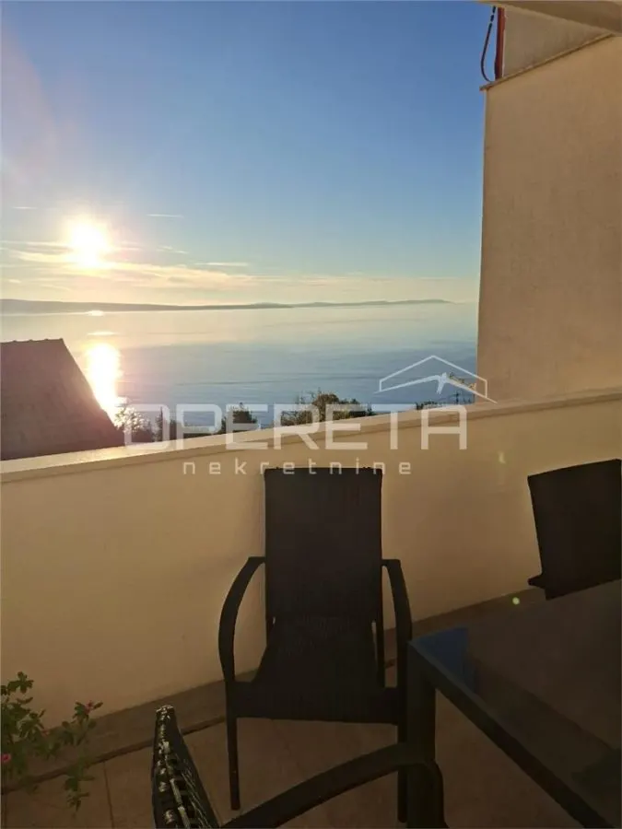
On the ground floor, there are the second and third units. The second unit includes a hallway, four bedrooms, a kitchen, a dining room, a living room, two bathrooms, an entrance hall, a covered terrace, and an uncovered terrace. The third unit comprises a kitchen, dining room, bedroom, toilet, and a covered terrace.
The fourth unit is located on the first floor, accessed via a reinforced concrete staircase. It consists of a hallway, two kitchens, a living area, two bedrooms, two bathrooms, a loggia, an uncovered terrace, and a covered terrace.
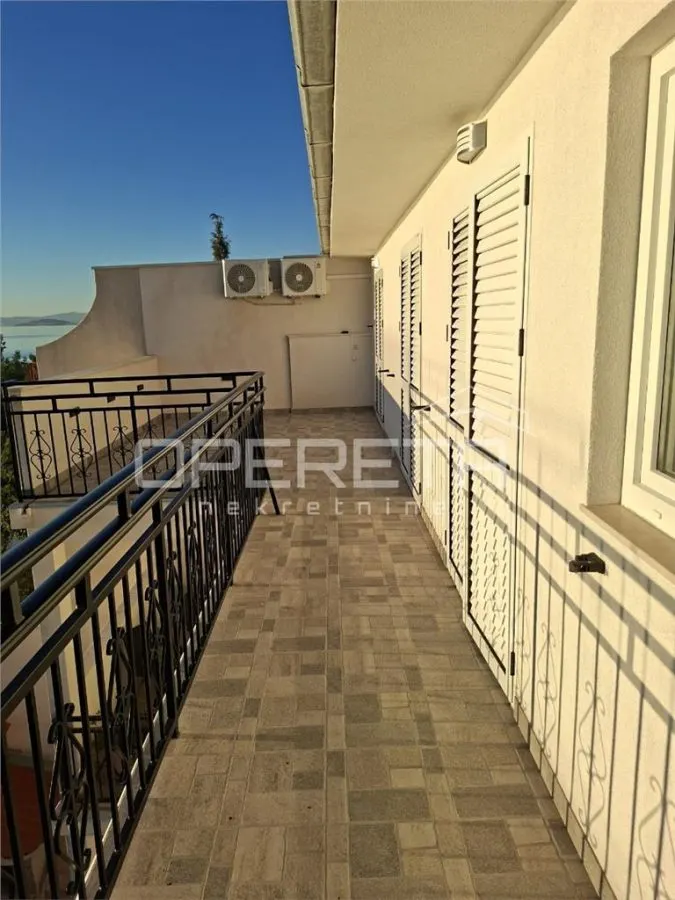
The fifth unit is located on the second floor and includes a kitchen, dining room, living room, three bedrooms, two bathrooms, a hallway, a pantry, and an uncovered terrace.
Structurally, the house is built on concrete strip foundations, 90 cm wide. The exterior walls of the ground floor are made of concrete, combined with broken stone, 35 to 45 cm thick, while the walls of the second floor are made of 20 cm thick concrete blocks with reinforced concrete columns and beams. The ceiling structures are concrete, and the roof is reinforced concrete with an 11-degree slope. All structural elements are designed according to static calculations.
The joinery is made of PVC profiles and wooden shutters with double thermal insulation glass. The openings are sized to provide sufficient daylight.
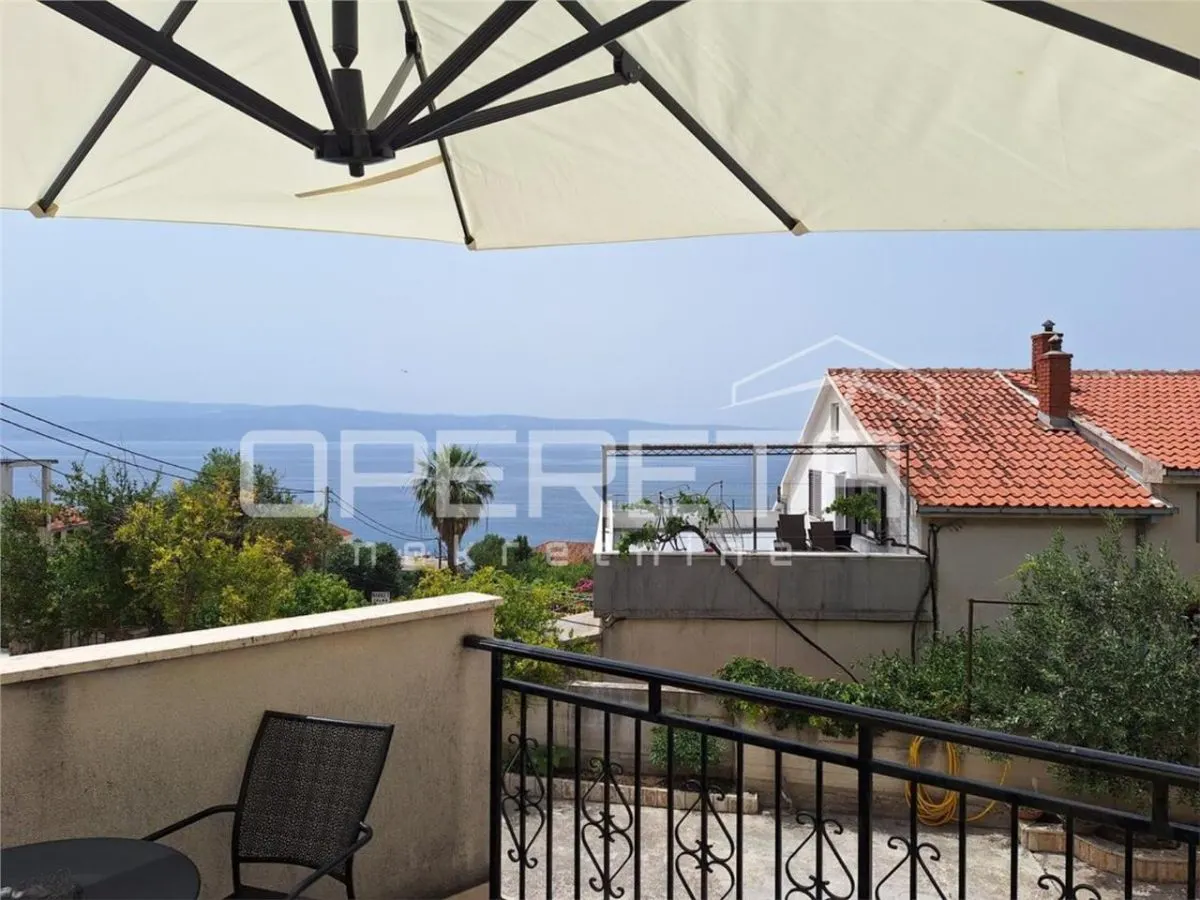
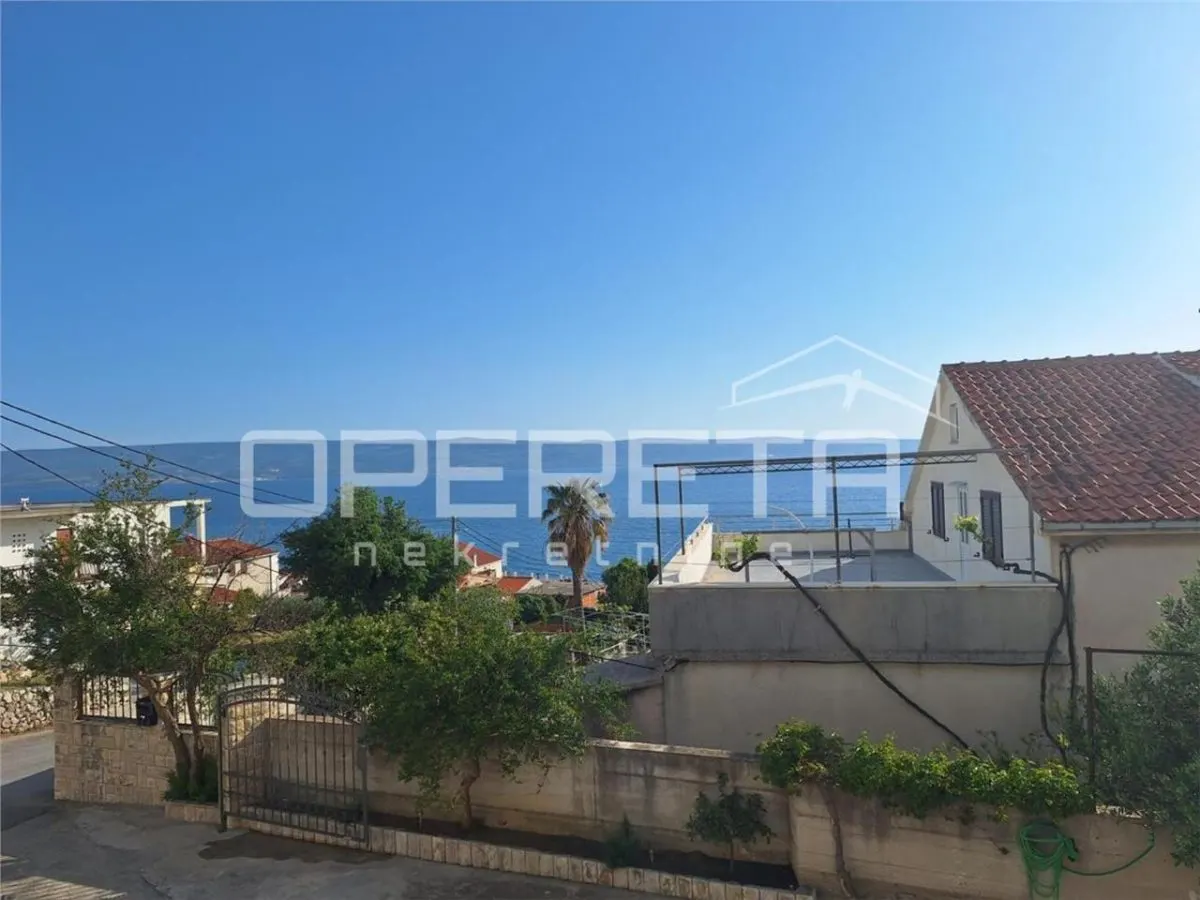
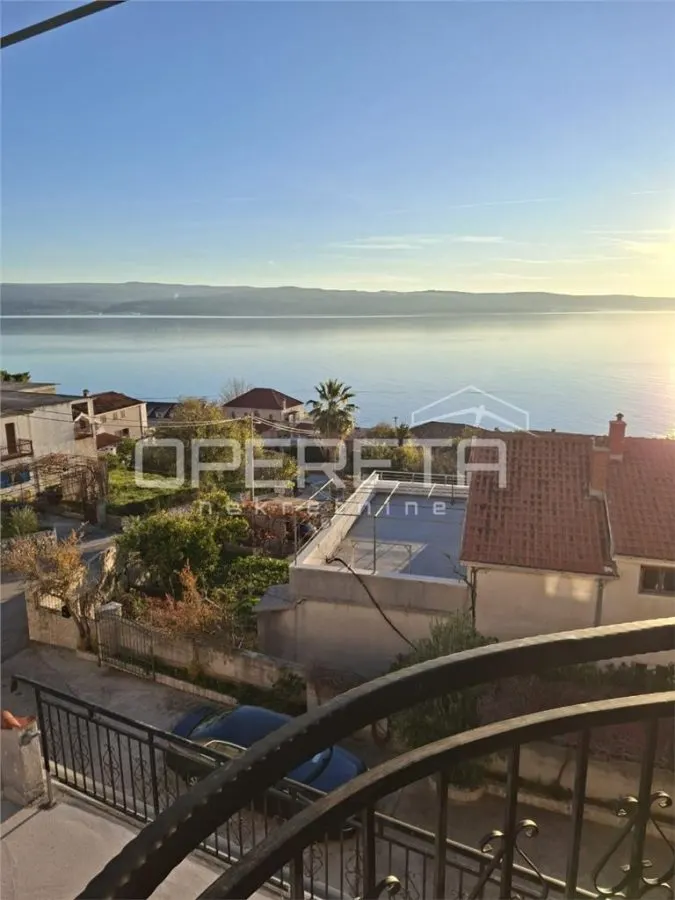
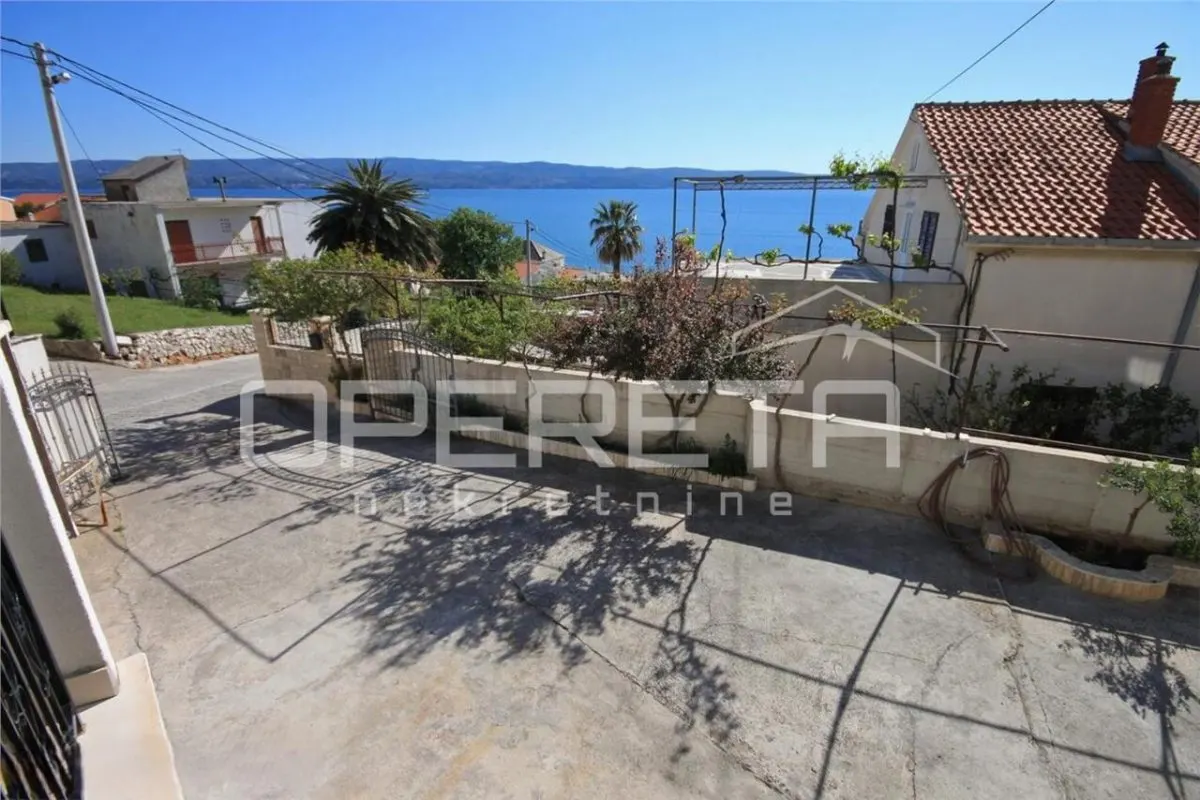
This house, with its size, layout, and number of units, offers a great opportunity for a larger family, multiple generations living together, or a combination of residential and tourist rental purposes. The location provides easy access to all important amenities and good transportation connections, as well as proximity to the sea.
Additionally, due to the clearly separated residential units, the property has the potential for condominium division. This opens up the possibility for further sale of individual units, depending on the future owner's interest.
Caracteristici
Localizare
Prețul pe piață
48% dintre proprietățile similare din Dugi Rat au prețul mai mic.
Calculator credit ipotecar
Proprietăți similare
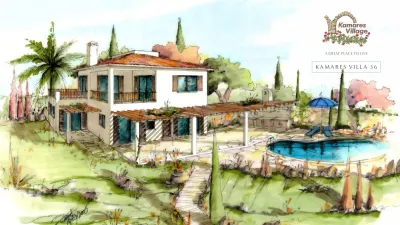
Casa de vanzare in Paphos
Kamares Village

 CHESTERTONS
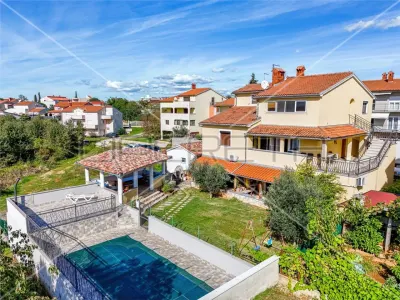
Casa vila de vanzare in Croatia, Pula
Pula
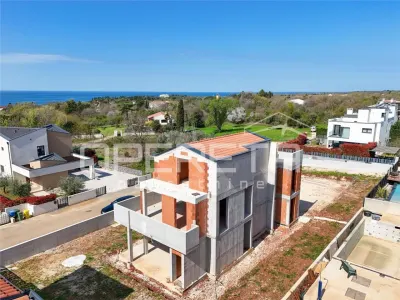
Casa vila de vanzare in Croatia, Porec
Porec
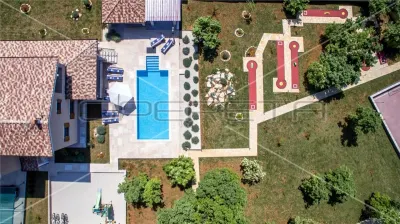
Casa vila de vanzare in Croatia, Svetvincenat
Svetvincenat
Alte oferte de la Chestertons Croatia
Casa vila de vanzare in Croatia, Varazdin
Varazdin
Casa vila de vanzare in Croatia, Lokva Rogoznica
Lokva Rogoznica
Casa vila de vanzare in Croatia, Kršan
Kršan
Casa vila de vanzare in Croatia, Vrboska
Vrboska
Link-uri rapide
În cazul în care nu ai găsit ceea ce cauți, poți apela la căutări rapide către categoriile relevante:
Află aici și indici imobiliari pentru case / vile — Dugi Rat în Dugi Rat. Folosește instrumentul Indici Imobiliari din TET pentru a vedea evoluția prețurilor și media pe oraș.
Fă o ofertă
property.offer_desc
property.offer_sent
property.agent_notified
Mesagerie internă TET
Comunică direct cu agentul imobiliar
Cu mesageria internă poți trimite mesaje direct agentului, primi răspunsuri și programa vizionări — totul în contul tău TET.
Toate conversațiile sunt salvate și le poți accesa oricând din contul tău.
Este nevoie de un cont gratuit pentru a folosi mesageria.