
House vila for sale in Croatia, Žrnovo
Žrnovo
House vila for sale in Croatia, Žrnovo
Žrnovo, Dubrovnik-Neretva
Description
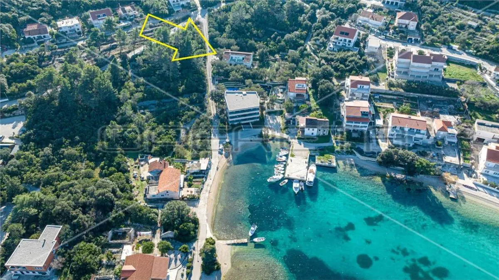
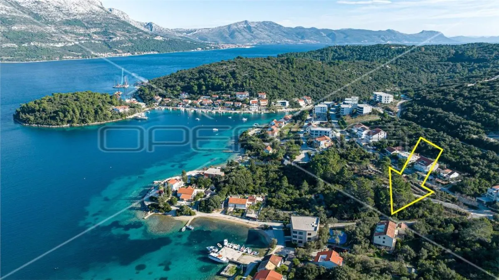
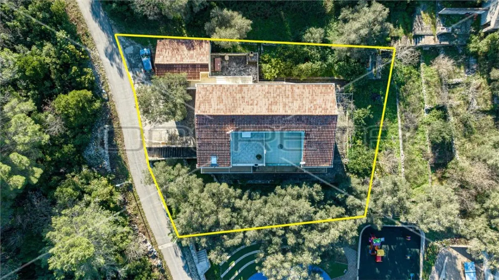
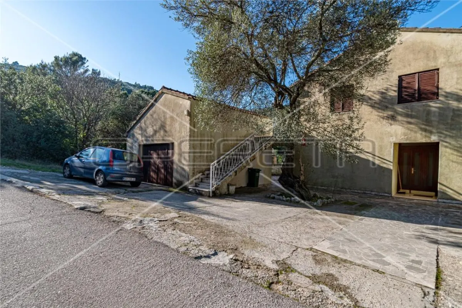
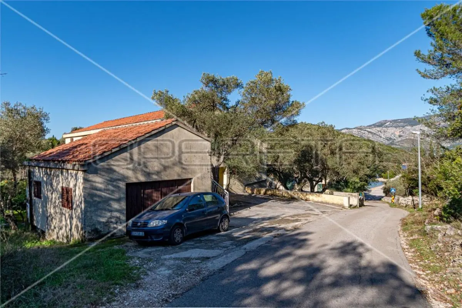
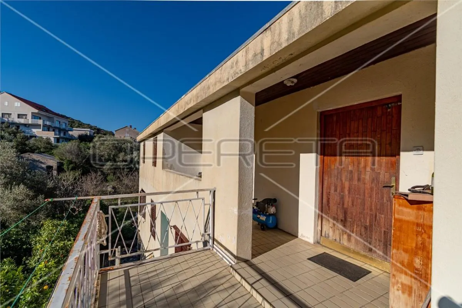
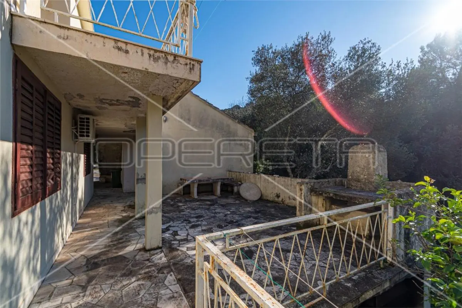
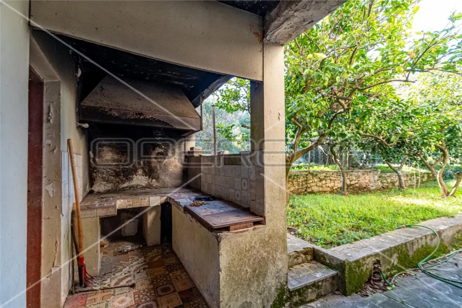
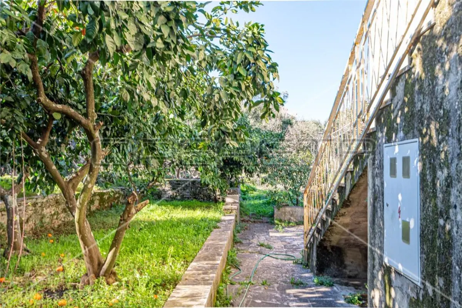
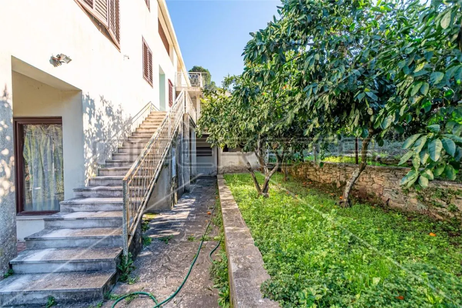
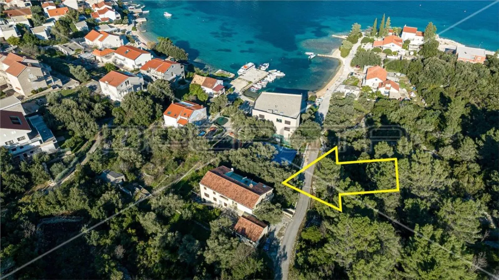
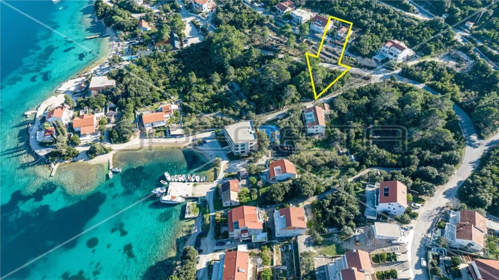
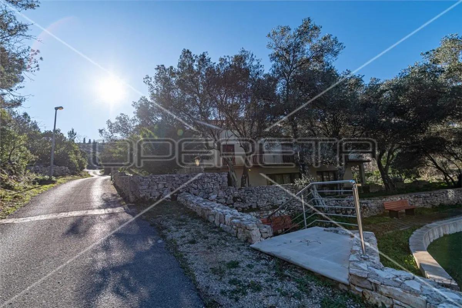
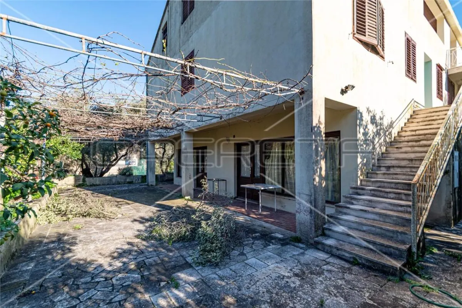
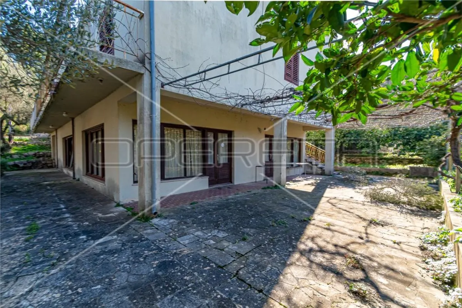
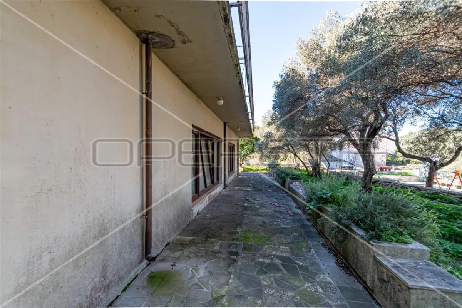
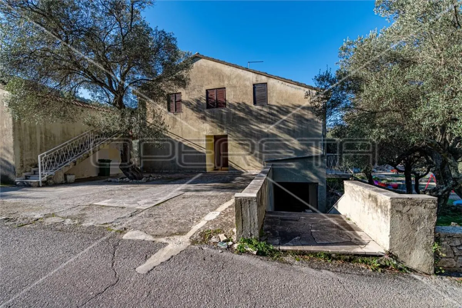
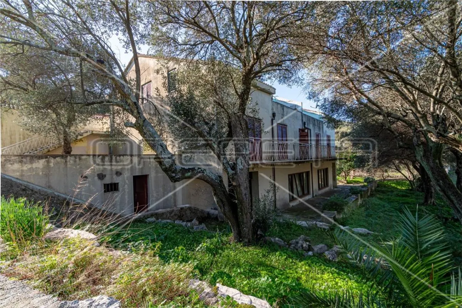
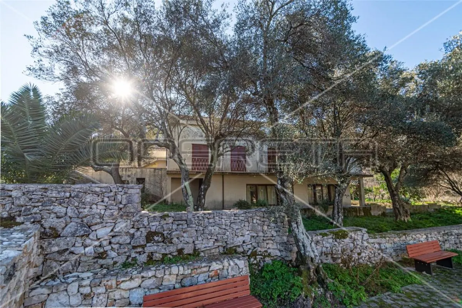
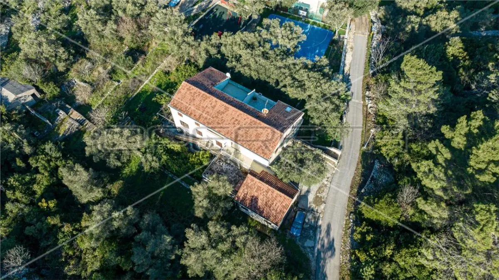
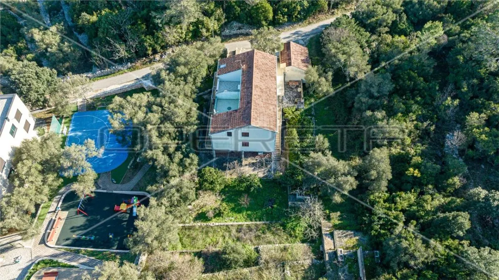
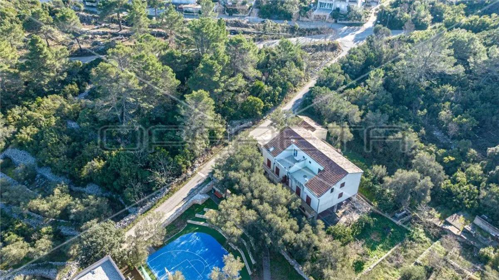
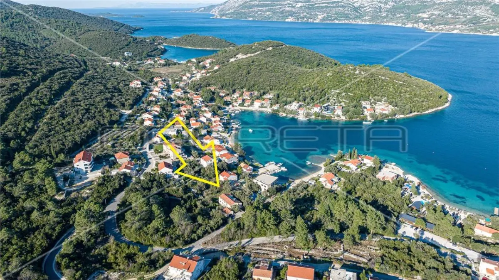
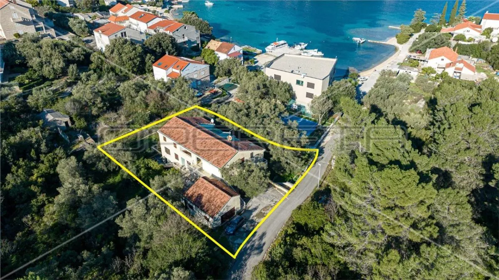
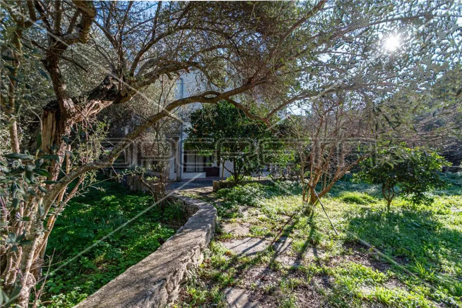
In the village of Žrnovska Banja, there is a spacious property that offers exceptional opportunities for transformation into residential-commercial space. In the past, it served as a restaurant and campsite and awaits its transformation that will restore its former glory and open doors to new possibilities. With a total net area of approximately 480 m2, which includes both residential and commercial space with calculated coefficients, and a gross area of 923 m2, the house provides ample space for the realization of various projects. Constructed between 1980 and 1982, the building consists of four or more apartments and units, with a total of more than 11 bedrooms and more than 4 bathrooms. The house is characterized by wooden joinery and good condition of installations, while the tiled roof requires minor repairs over an area of 12 m2. The exterior walls are traditionally plastered, providing a solid foundation for further insulation and finishing work. Parking is provided for 4 or more vehicles, with a combination of garage and outdoor parking spaces. Regarding infrastructure, the house is equipped with electricity and water supply, while heating is provided by electricity. Its location is immensely attractive, with a sea view, just 40 meters from the coast, offering immediate proximity to crystal-clear sea and beach. The location is one of the most significant advantages, offering peace and privacy, but also easy access to local amenities. A children's playground is located just 15 meters from the house, the town of Korcula is 3 kilometers away, and the new boat dock is 1 kilometer away. This property represents an opportunity for those seeking a space they can adapt to their own needs, whether it is creating a family home or starting a business venture in an attractive location. Given its size and configuration, the possibilities are diverse - from the development of luxury apartments, boutique hotels, to the revitalization of the former restaurant for hosting guests eager for an authentic Dalmatian experience. With plenty of space for adaptation and improvement, the future owner has the opportunity to create something truly special, in line with their own visions. The environment that combines natural beauty, traditional architecture, and modern needs makes this property a perfect choice for investors and those looking to create a home in this idyllic part of the island of Korcula.
Noi nu vindem francize, noi vindem proprietati! ... si o facem pe 5 continente!
CHESTERTONS ROMANIA va ofera urmatoarele servicii complementare :
Evaluari autorizate ANEVAR - la nivel National
Asigurari - la nivel National
Property Management
Finantare Bancara - la nivel National
Proiectare / Avizare / Autorizare constructii
Specifications
Location
Market price
0% dintre proprietățile similare din Žrnovo au prețul mai mic.
Mortgage calculator
Similar properties
House vila for sale in Croatia, Kanfanar
Kanfanar

 CHESTERTONS Romania
House vila for sale in Croatia, Lumbarda
Lumbarda
CHESTERTONS Romania
Dual Villa Property with Pool for Sale in Vis, Croatia
Vis
Modern Villa with Pool and Mediterranean Garden, Lumbarda, Korcula
Lumbarda
Other listings from CHESTERTONS Romania
An Exceptional Property of 423 sqr, in the Heart of Eforie Sud, Constanta
Eforie Sud, Central
 CHESTERTONS Romania
House / villa for sale 240 sqm in Constanta, Palazu Mare area
Constanta, Palazu Mare
CHESTERTONS Romania
House / villa for sale 133 sqm in Lumina
Lumina
CHESTERTONS Romania
House / villa for sale 246 sqm in Lumina
Lumina
CHESTERTONS Romania
Quick links
If you didn't find what you're looking for, try these quick searches in relevant categories:
Find real estate indices for houses / villas — Žrnovo in Žrnovo. Use the TET Real Estate Indices tool to track price evolution and city averages.
Make an offer
property.offer_desc
property.offer_sent
property.agent_notified
TET internal messaging
Communicate directly with the agent
Cu mesageria internă poți trimite mesaje direct agentului, primi răspunsuri și programa vizionări — totul în contul tău TET.
Toate conversațiile sunt salvate și le poți accesa oricând din contul tău.
Este nevoie de un cont gratuit pentru a folosi mesageria.