TET — International Real Estate Portal
TET

Detached Villa P+1, 5 Bedrooms, 562 sqm Plot – Brănești

Branesti

363.000 EUR

Detached Villa P+1, 5 Bedrooms, 562 sqm Plot – Brănești

location_on Branesti, Bucuresti Ilfov
363.000 EUR
2.542 EUR/mp
ID: TET662.1236750 | Published: 17.09.2026 | Updated: 1 month ago | 471 vizualizări
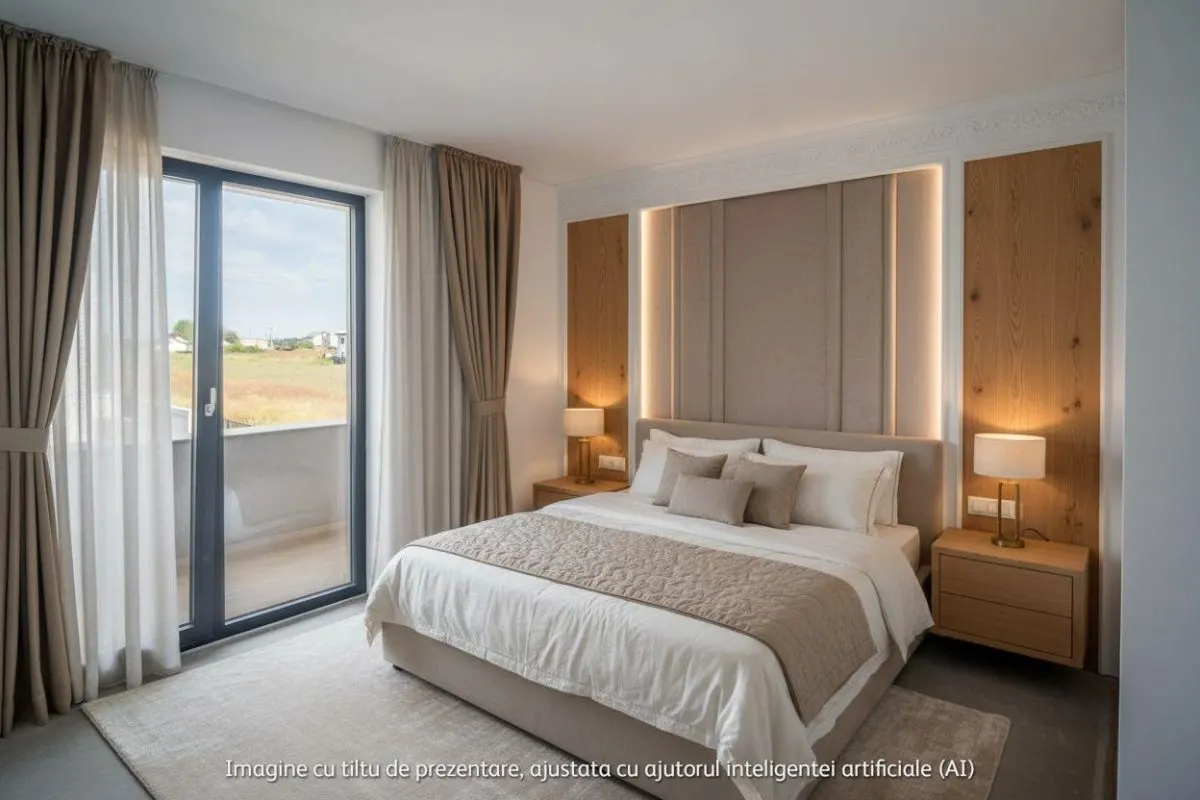
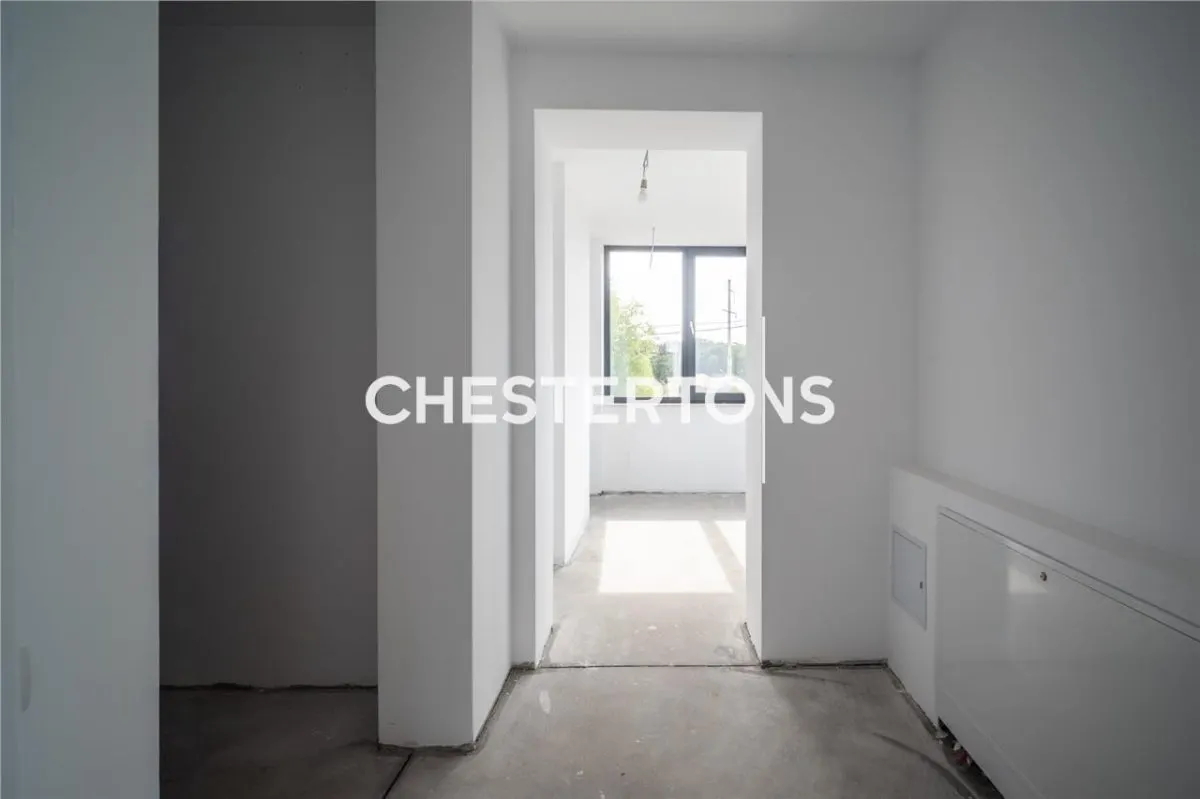
Detached Villa P+1, 5 Bedrooms, 562 sqm Plot – Brănești - foto 1
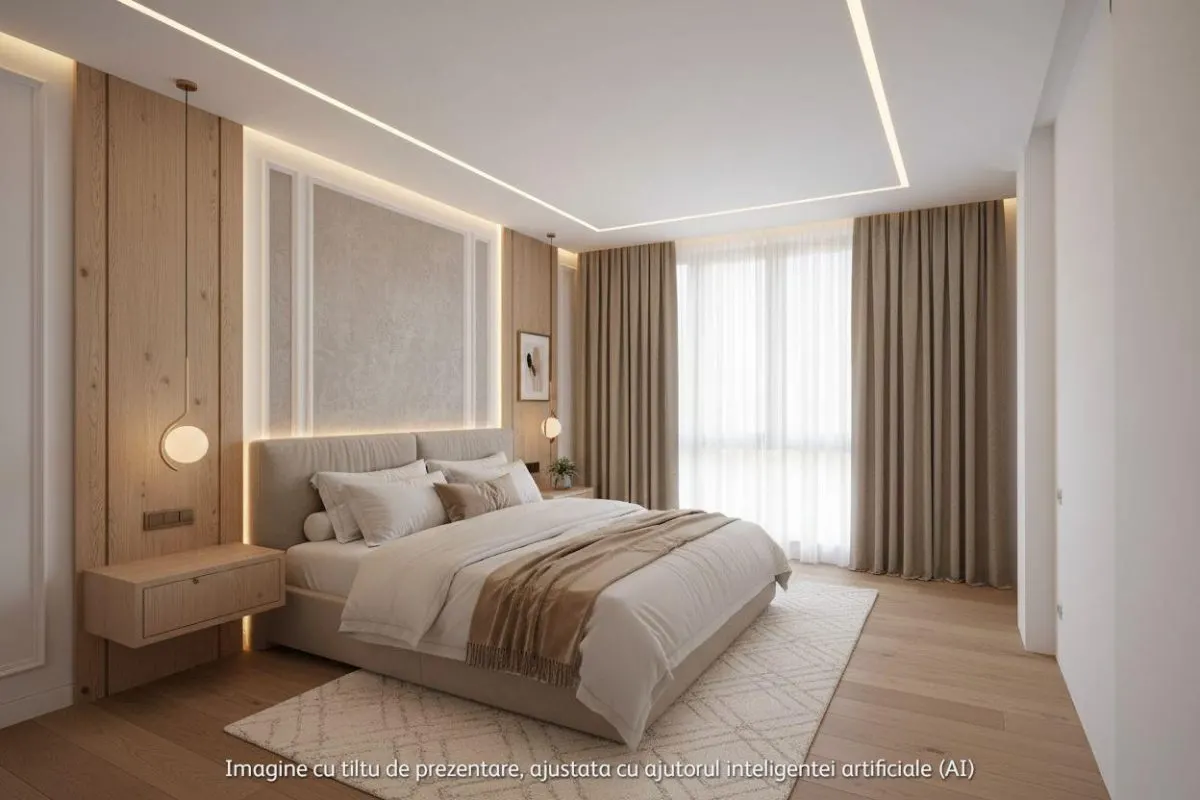
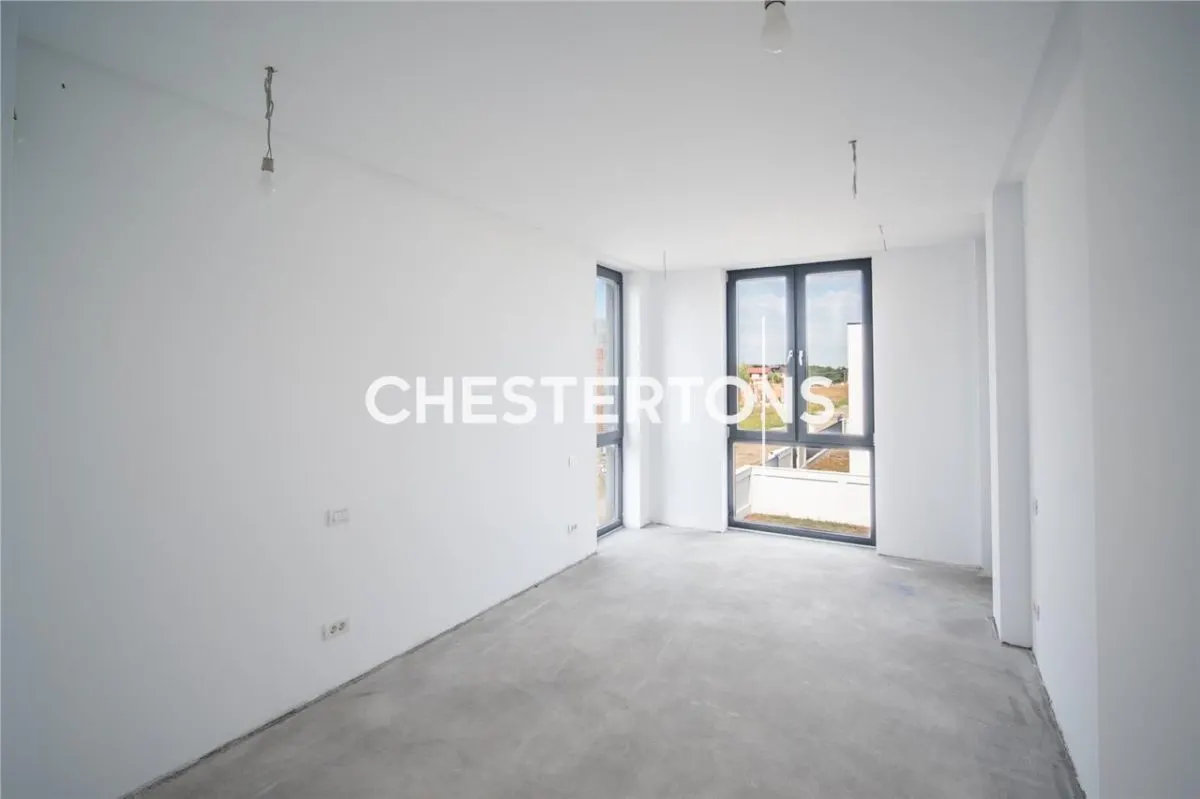
Detached Villa P+1, 5 Bedrooms, 562 sqm Plot – Brănești - foto 2
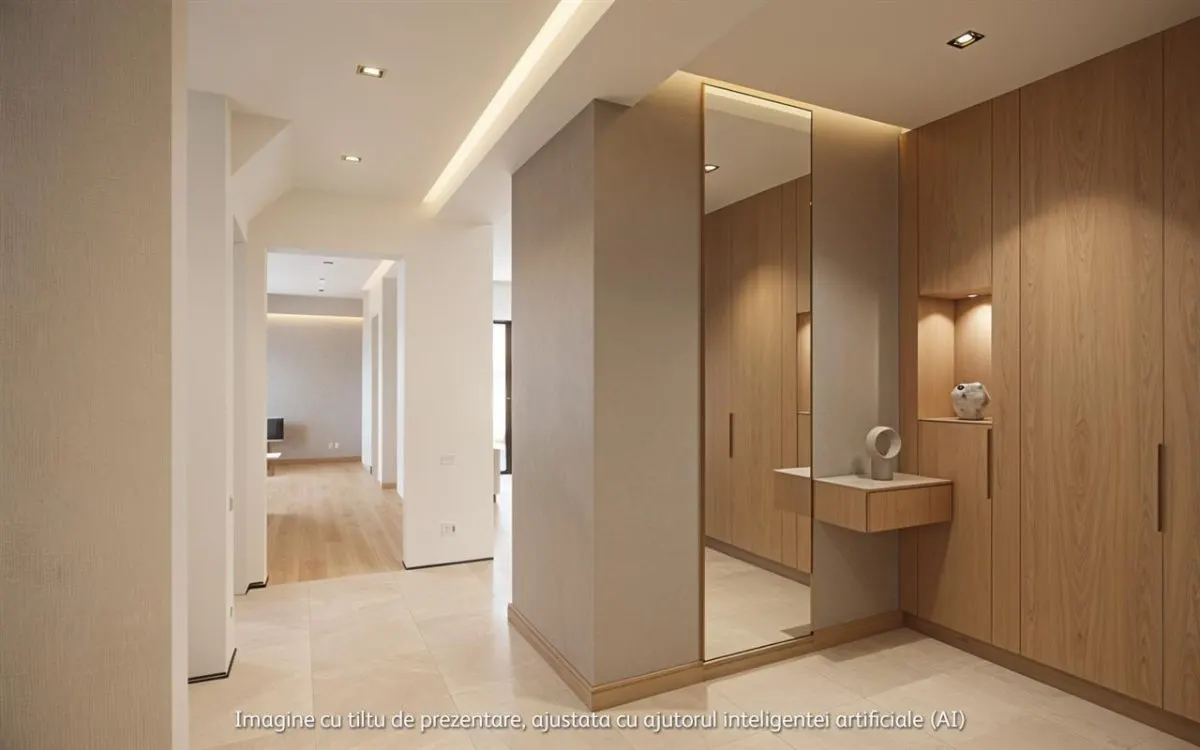
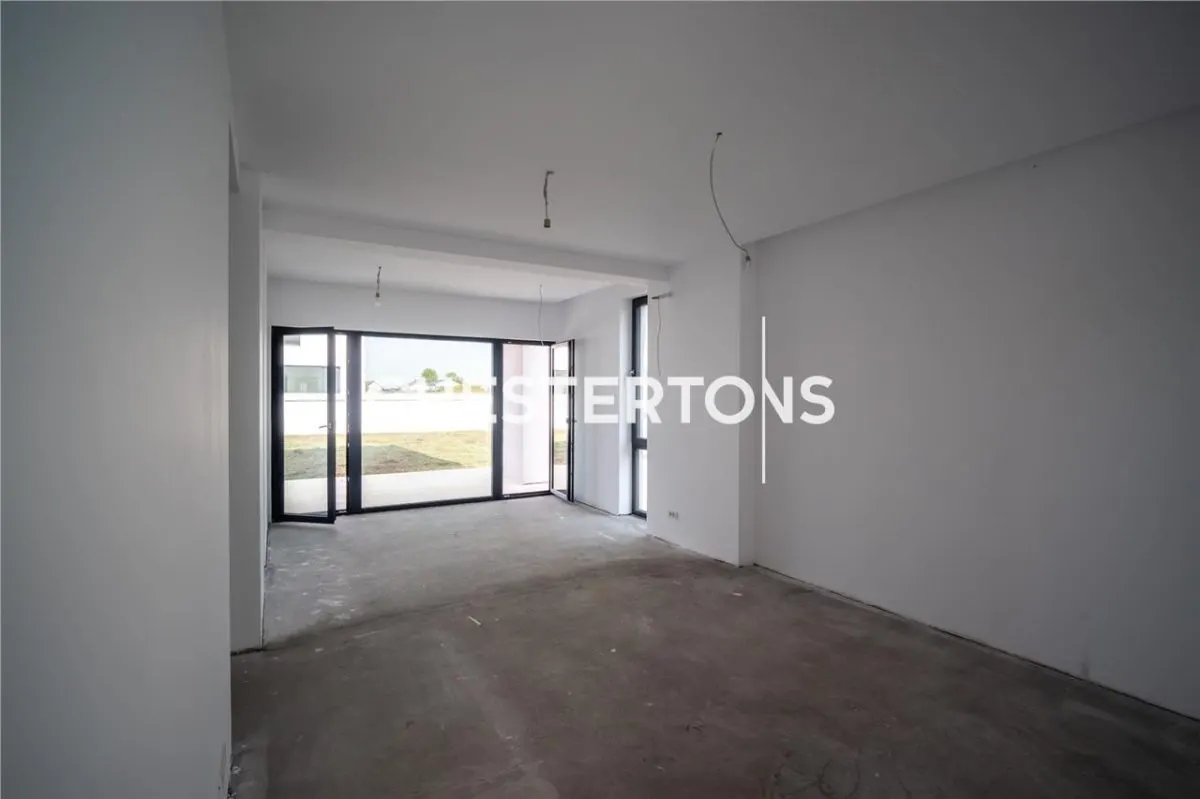
Detached Villa P+1, 5 Bedrooms, 562 sqm Plot – Brănești - foto 3
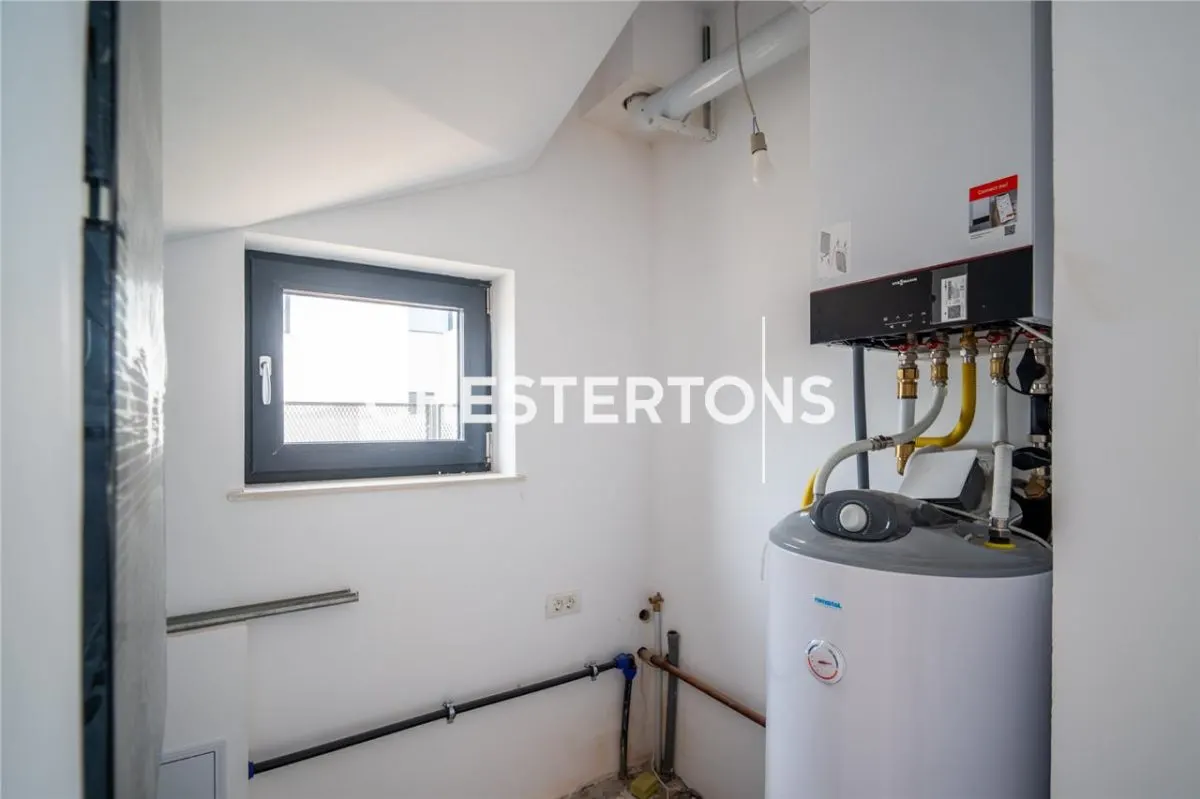
Detached Villa P+1, 5 Bedrooms, 562 sqm Plot – Brănești - foto 4
Detached Villa P+1, 5 Bedrooms, 562 sqm Plot – Brănești - foto 5
Detached Villa P+1, 5 Bedrooms, 562 sqm Plot – Brănești - foto 6
Detached Villa P+1, 5 Bedrooms, 562 sqm Plot – Brănești - foto 7
Detached Villa P+1, 5 Bedrooms, 562 sqm Plot – Brănești - foto 8
Detached Villa P+1, 5 Bedrooms, 562 sqm Plot – Brănești - foto 9
Detached Villa P+1, 5 Bedrooms, 562 sqm Plot – Brănești - foto 10
Detached Villa P+1, 5 Bedrooms, 562 sqm Plot – Brănești - foto 11
Detached Villa P+1, 5 Bedrooms, 562 sqm Plot – Brănești - foto 12
Detached Villa P+1, 5 Bedrooms, 562 sqm Plot – Brănești - foto 13
Detached Villa P+1, 5 Bedrooms, 562 sqm Plot – Brănești - foto 14
Detached Villa P+1, 5 Bedrooms, 562 sqm Plot – Brănești - foto 15
Detached Villa P+1, 5 Bedrooms, 562 sqm Plot – Brănești - foto 16
Detached Villa P+1, 5 Bedrooms, 562 sqm Plot – Brănești - foto 17
1 / 17
Sale
/
Glisati pentru navigare
bed 5 cam. square_foot 143 mp bathtub 3 băi layers Et. 1 calendar_today 2026 home 170 mp constr. terrain 562 mp teren

Description

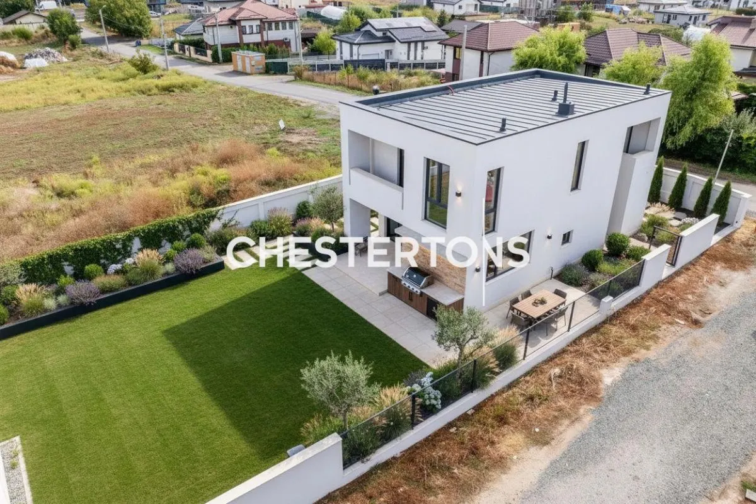
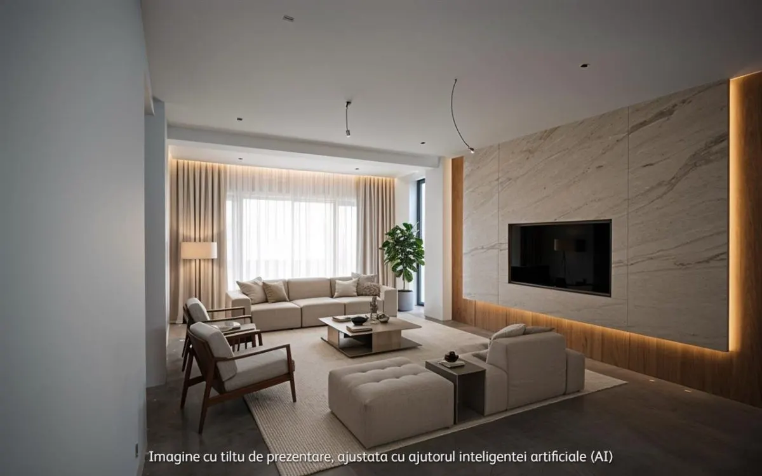
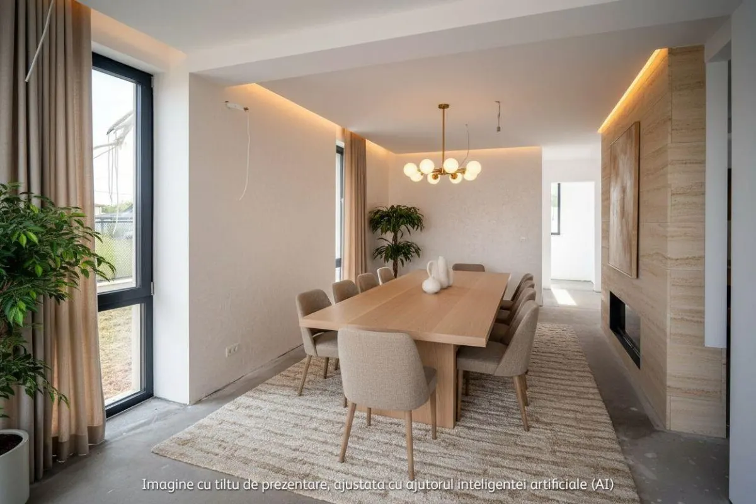
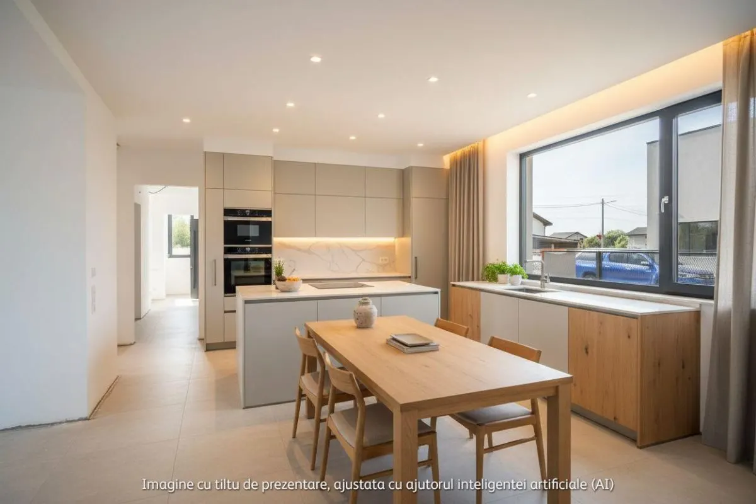
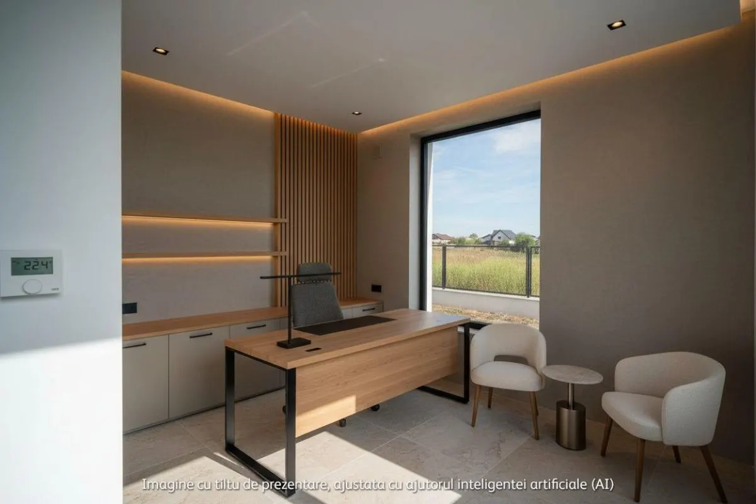
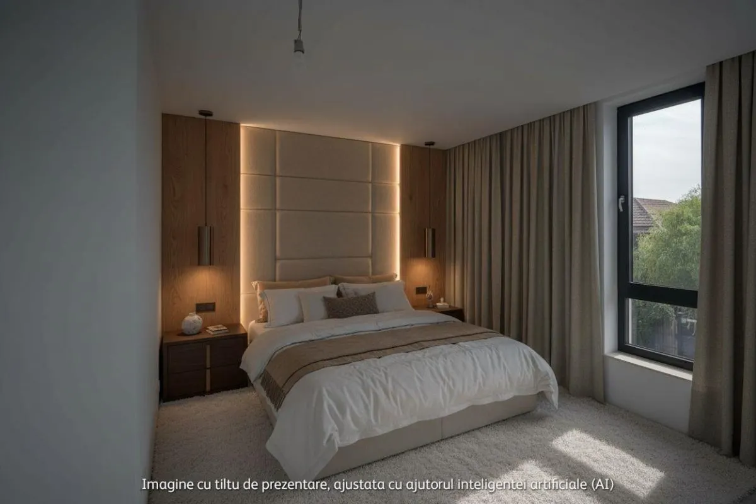
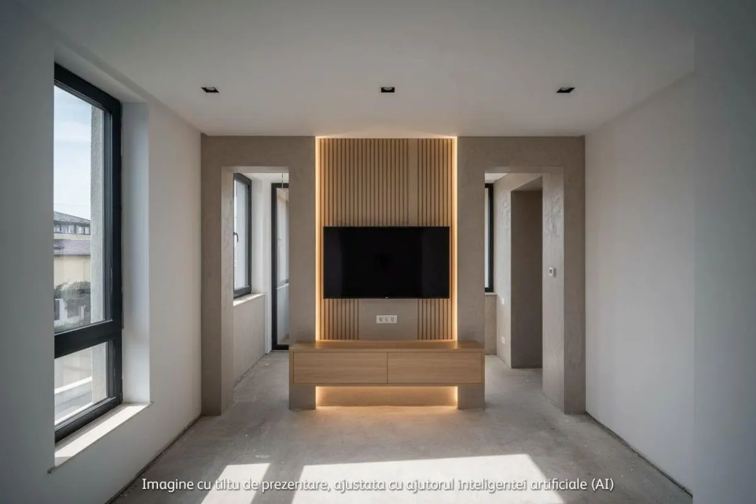
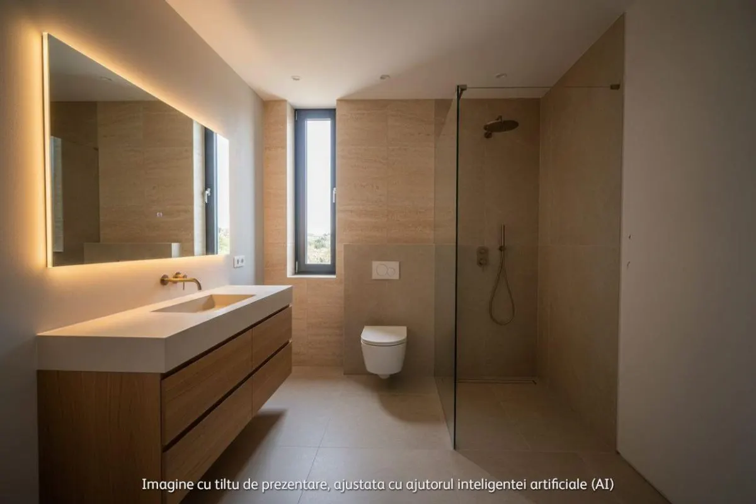
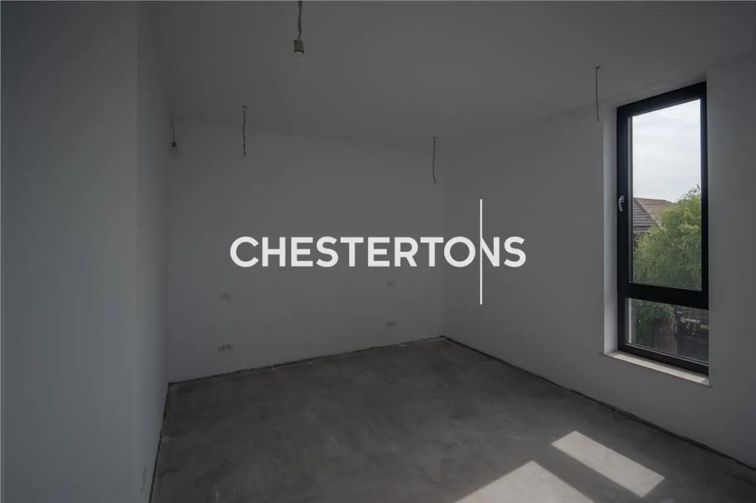
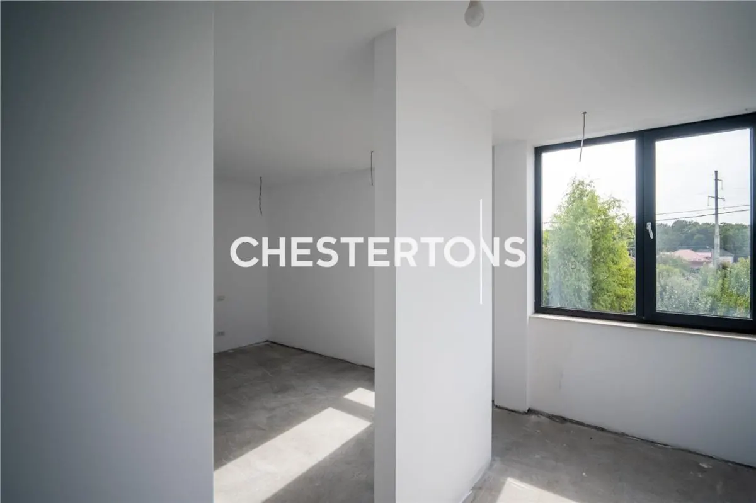
We present a newly constructed detached villa completed in 2026, arranged on a generous 562 sqm plot with approximately 453 sqm of open courtyard space. The property comprises a usable area of 142.8 sqm, total area of 170.2 sqm and a built-up area of 216 sqm. The layout offers 5 rooms including 3 bedrooms and a study, 3 bathrooms, enclosed kitchen, covered terrace, balcony and loggia. The ground floor features the living and dining zone, enclosed kitchen with access to the covered terrace, study, bathroom with shower, vestibule, hallway and technical room. The upper floor is dedicated to the sleeping quarters, comprising the master bedroom with dressing room, ensuite bathroom and loggia, two secondary bedrooms with shared balcony, and a bathroom. All bathrooms benefit from natural ventilation. Construction emphasises premium materials: reinforced concrete structure with shear walls, 25 cm Porotherm Robust masonry, Caparol thermal insulation with 12/15 cm EPS 90, and VAEST ALPINE double-seam roof sheeting with 40 cm insulation. Terraces and balconies are fitted with Bauder waterproofing. Windows and doors are Deceuninck PVC with 6-chamber triple-glazing, toughened 4-season glass, warm spacer bars and Roto hardware. Finishes include Iranian limestone and UV-treated Nordic pine. Comfort is assured by TECE underfloor heating on both levels with individual room temperature control, 28 kW Viessmann central boiler and 150-litre hot water tank. The property is pre-wired for photovoltaic panels and multisplit air conditioning with 5 units, and features an external charging point for electric vehicles. The courtyard is landscaped with lawn, surface water drainage and automated gates. Mains utilities include water, gas, sewerage, fibre optic and three-phase electricity supply (12 kW), with direct access from a 9 m wide public road. Energy Rating: A. A meticulously designed new property built with carefully selected technical solutions and materials, ideal for a family seeking space, comfort and a generous private courtyard.

Specifications

ID TET662.1236750
Property type Houses / Villas
Transaction Sale
Usable area 143 sqm
Built area 170 sqm
Land area 562 sqm
Rooms 5
Bathrooms 3
Floor 1
Year built 2026
Price / sqm 2.542 EUR/mp

location_on Location

Branesti, Bucuresti Ilfov (localizare aproximativă)
property.loading_map

checklist Features & amenities

category

Streets

  • check_circle Asphalted
  • check_circle Cobbled
category

Utilities

  • check_circle Electricity
  • check_circle Three-phase current
  • check_circle Water
  • check_circle Sewerage
  • check_circle Gas
category

Air Conditioning

  • check_circle Yes
category

Thermal Insulation

  • check_circle Exterior
category

Walls

  • check_circle Washable wall paint
category

Entrance Door

  • check_circle Metal
category

Car Access

  • check_circle Vehicle access
category

Fenced Land

  • check_circle Teren imprejmuit
category

Finishing Stage

  • check_circle Finished
category

Destination

  • check_circle Housing
  • check_circle Office
  • check_circle Housing/Office
category

Kitchen

  • check_circle Yes
category

Flooring

  • check_circle Decking
category

Yard

  • check_circle Paved
  • check_circle Garden
category

Slabs

  • check_circle Reinforced concrete
category

Roofing

  • check_circle Tin
category

Yard Type

  • check_circle Individual
category

House Type

  • check_circle Individual
category

House Access

  • check_circle Pedestrian
  • check_circle Driveway
category

House Heating

  • check_circle Central heating
  • check_circle Underfloor heating
category

House Windows

  • check_circle Double glazing PVC
category

Materials

  • check_circle Brick
category

Neighborhoods

  • check_circle Bus
  • check_circle Commercial area
  • check_circle Pedestrian traffic
category

Energy Class

  • check_circle B
category

Geam baie

  • check_circle Da
CHESTERTONS Romania
CHESTERTONS Romania Real estate agency
Costin Rusu
Costin Rusu
CHESTERTONS Romania
Share

Market price

Preț cerut: 363.000 €
175.000 € 476.000 €
property.avg_area348.333 €
property.similar_lbl6

50% dintre proprietățile similare din Branesti au prețul mai mic.

Mortgage calculator

Property value
Down payment
Credit duration
Annual interest
Estimated monthly payment
Loan amount:
print Print
chat WhatsApp

Quick links

If you didn't find what you're looking for, try these quick searches in relevant categories:

chat

TET internal messaging

Communicate directly with the agent

verified

Cu mesageria internă poți trimite mesaje direct agentului, primi răspunsuri și programa vizionări — totul în contul tău TET.

history

Toate conversațiile sunt salvate și le poți accesa oricând din contul tău.

lock

Este nevoie de un cont gratuit pentru a folosi mesageria.

properties selected

We use cookies to give you the best experience. Details

Cookie preferences

Necessary Always active

Essential: authentication, security, site functionality.

Analytics

Google Analytics — helps us understand how you use the site.

Marketing

Facebook Pixel, Google Ads — relevant advertising.

Personalization

Saved searches, personalized recommendations.

Cookie policy