
House / villa for sale 517.13 sqm in Bucuresti, Fizicienilor...
Bucuresti, Fizicienilor
House / villa for sale 517.13 sqm in Bucuresti, Fizicienilor area
Bucuresti, Fizicienilor, Bucuresti Ilfov
Description
Proprietatea este amplasata pe un teren de 792 mp si beneficiaza de acces la doua strazi. Ansamblul este format dintr-o vila individuala cu 9 camere, dispusa pe Demisol + Parter + Etaj + Mansarda, precum si un spatiu comercial separat, amenajat pentru activitati de tip HoReCa sau organizare de evenimente.
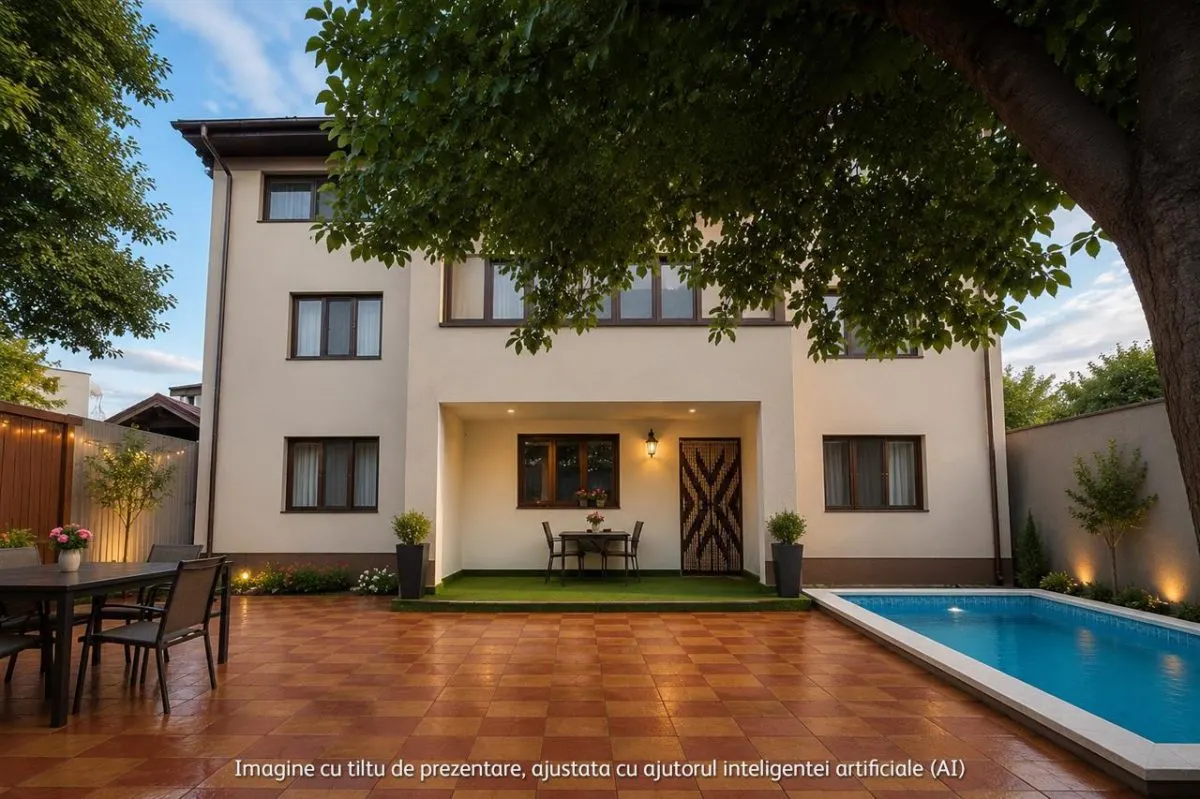
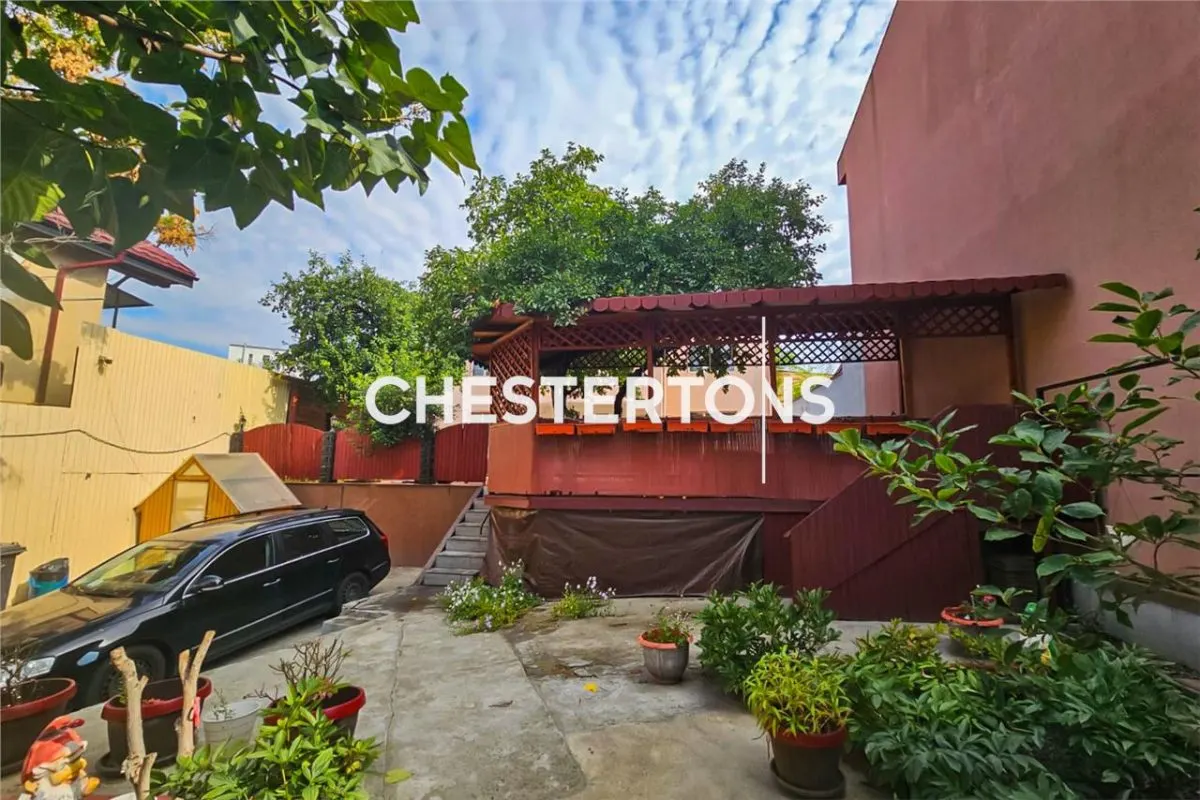
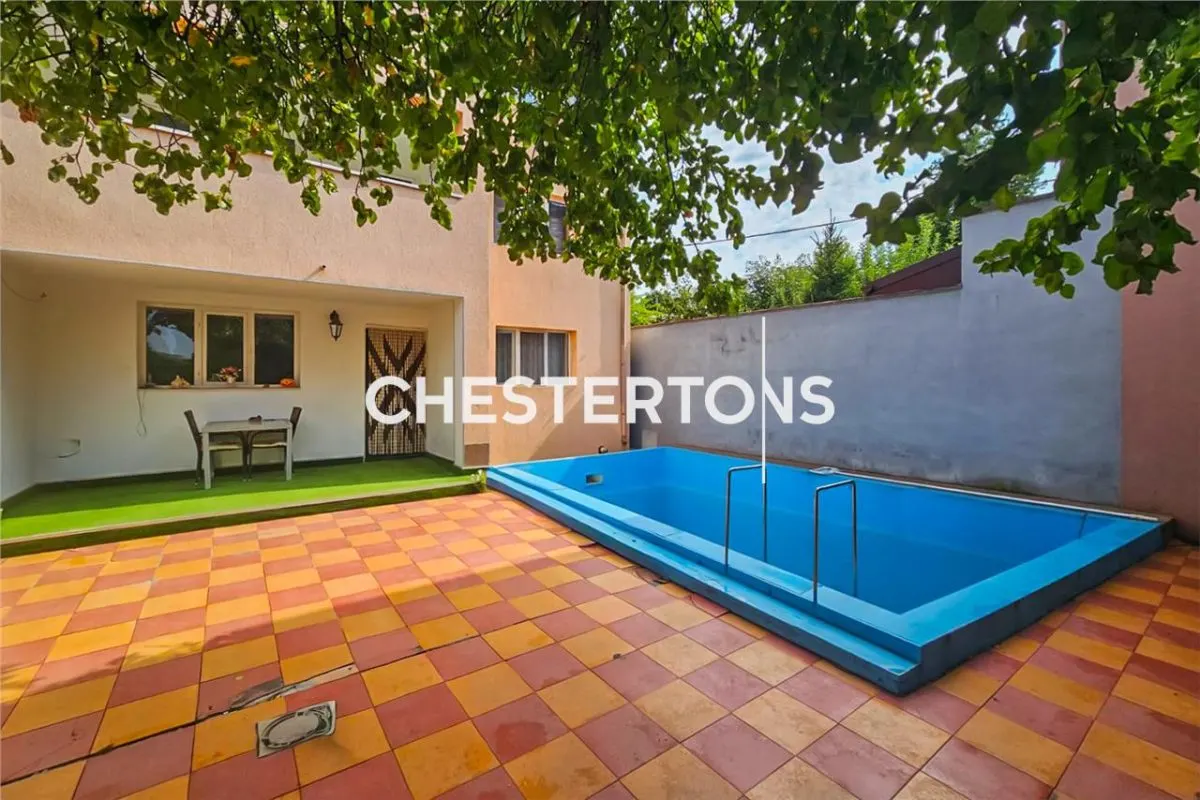
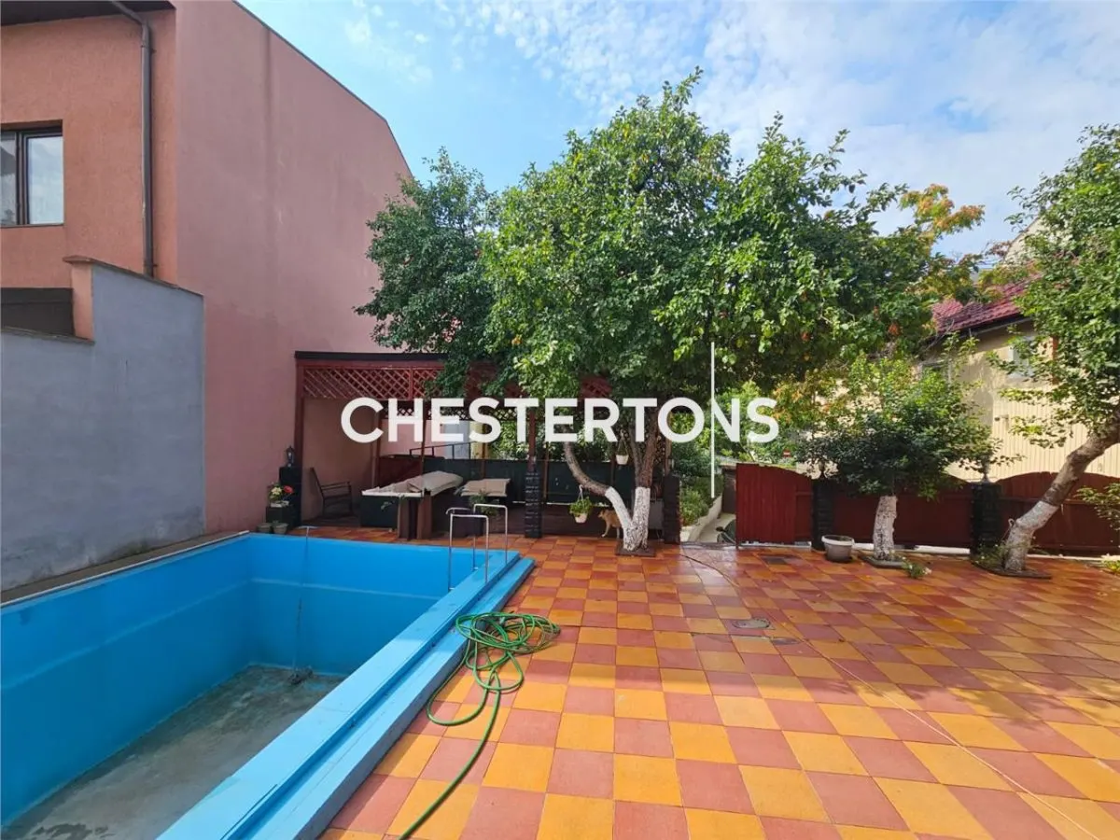
Unul dintre principalele avantaje este zona exterioara generoasa. Proprietatea dispune de o curte libera de aproximativ 463 mp, amenajata cu piscina, foisor si gradina, oferind suficient spatiu atat pentru relaxare, cat si pentru activitati in aer liber.
Proprietatea este organizata pe patru niveluri si ofera spatii generoase, cu posibilitatea utilizarii independente a anumitor etaje datorita prezentei mai multor bucatarii si bai.
Demisol – aproximativ 40 mp
Spatiu suplimentar ce poate fi utilizat pentru depozitare sau amenajat in functie de necesitatile viitorului proprietar.
Parter – 86,64 mp
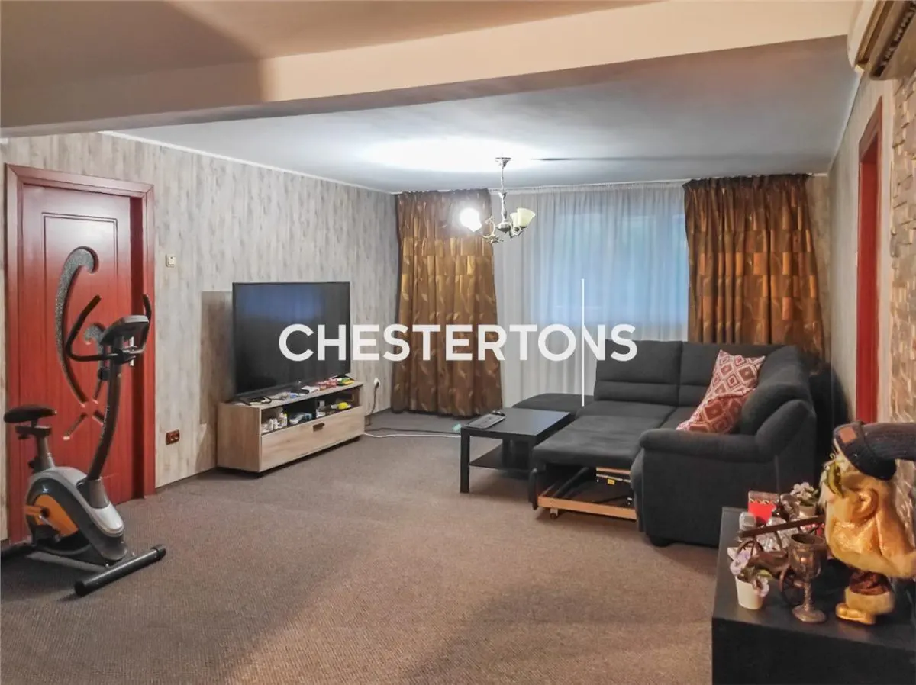
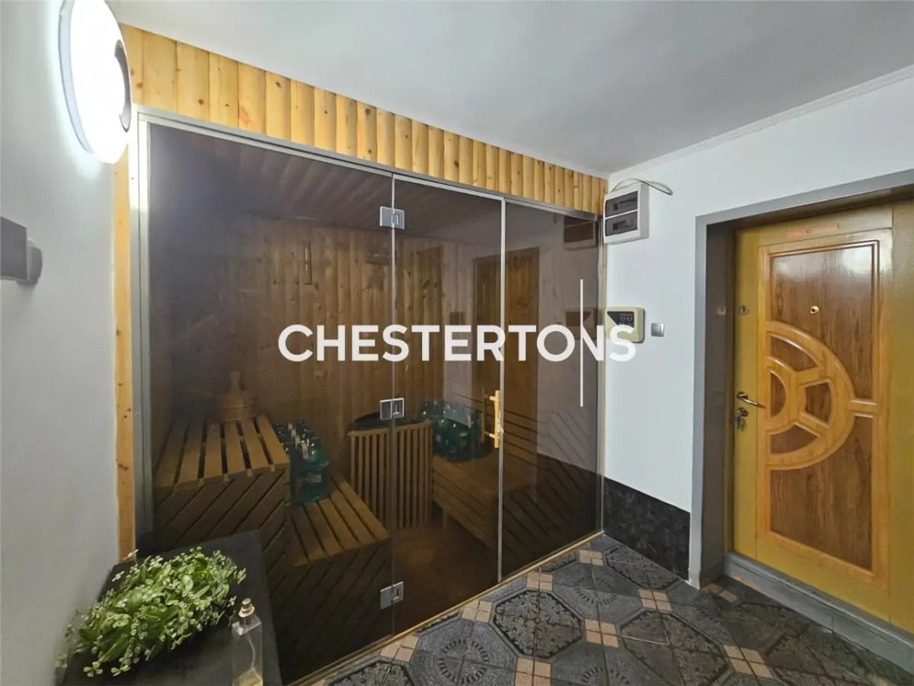
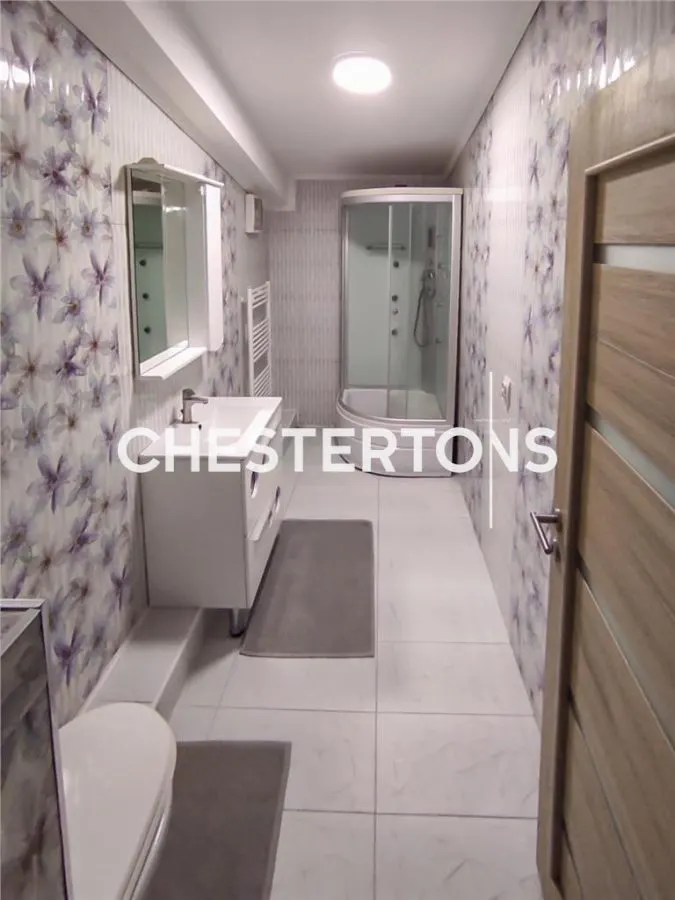
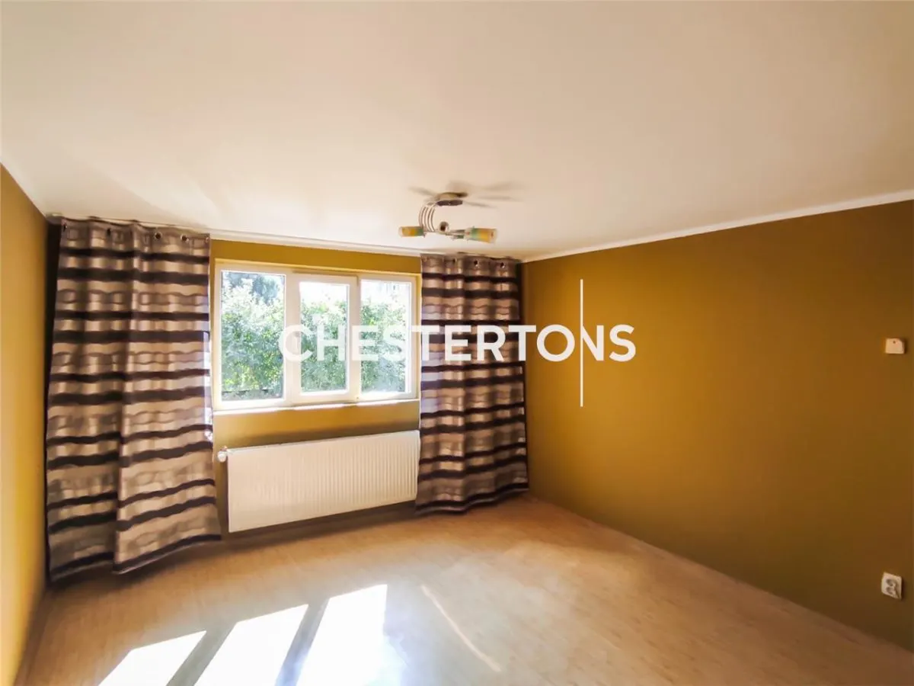
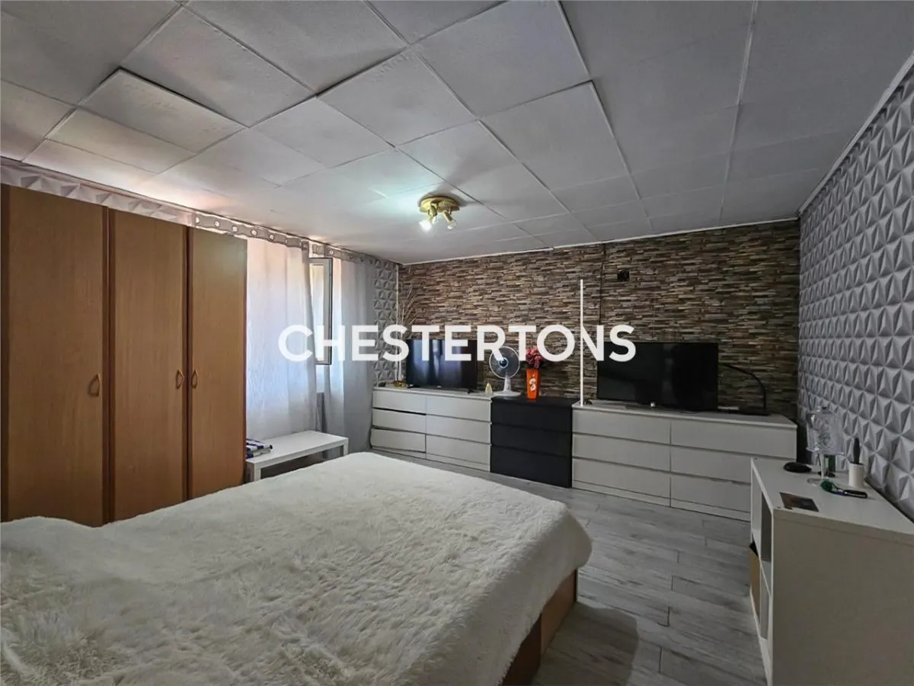
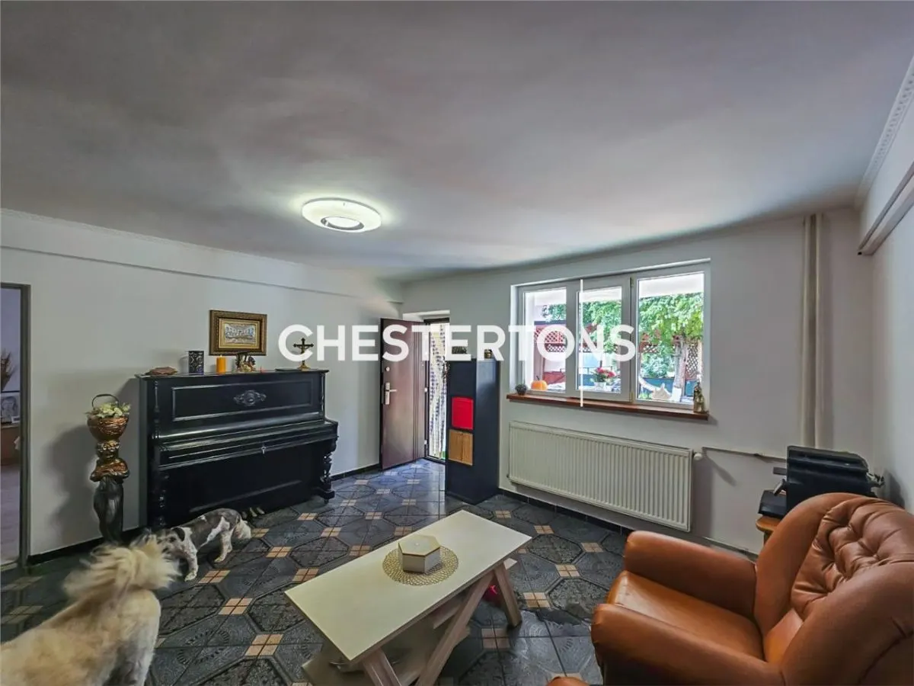
living; 2 dormitoare; bucatarie; baie; sauna.
Etajul 1 – 95,73 mp
living; 2 dormitoare; bucatarie; baie; balcon.
Mansarda – aproximativ 100 mp
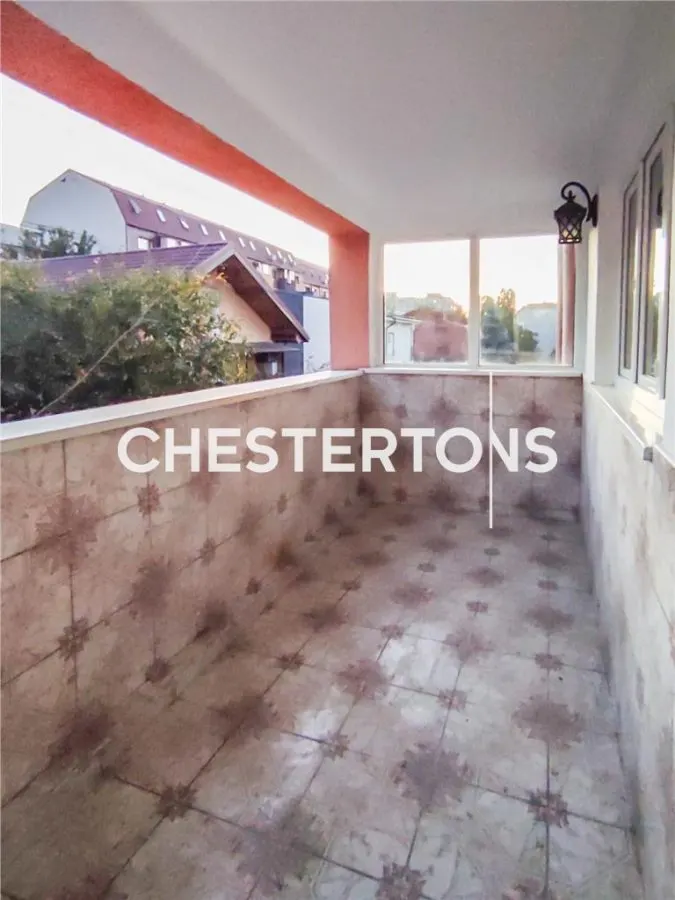
living; 2 dormitoare; bucatarie cu acces catre terasa; baie; balcon.
Configuratia actuala permite utilizarea proprietatii ca locuinta pentru o familie numeroasa, dar ofera si flexibilitate pentru o eventuala reorganizare a spatiilor.
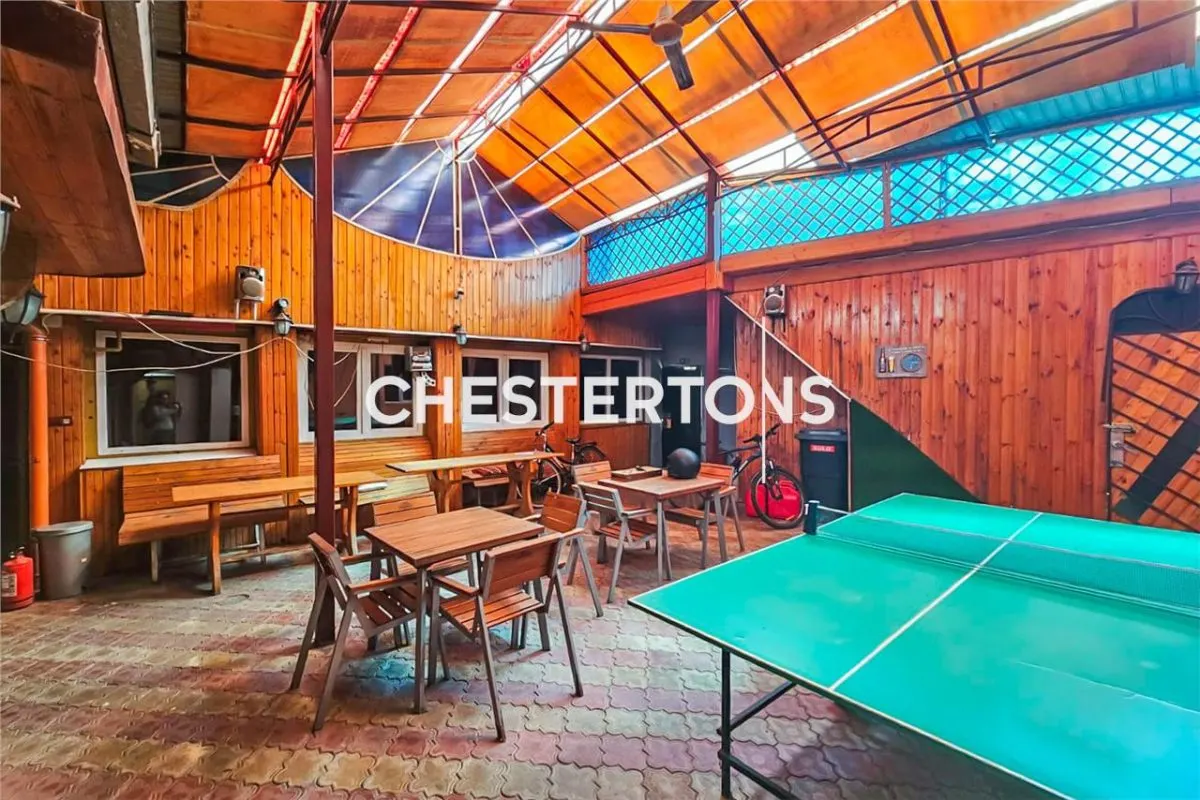
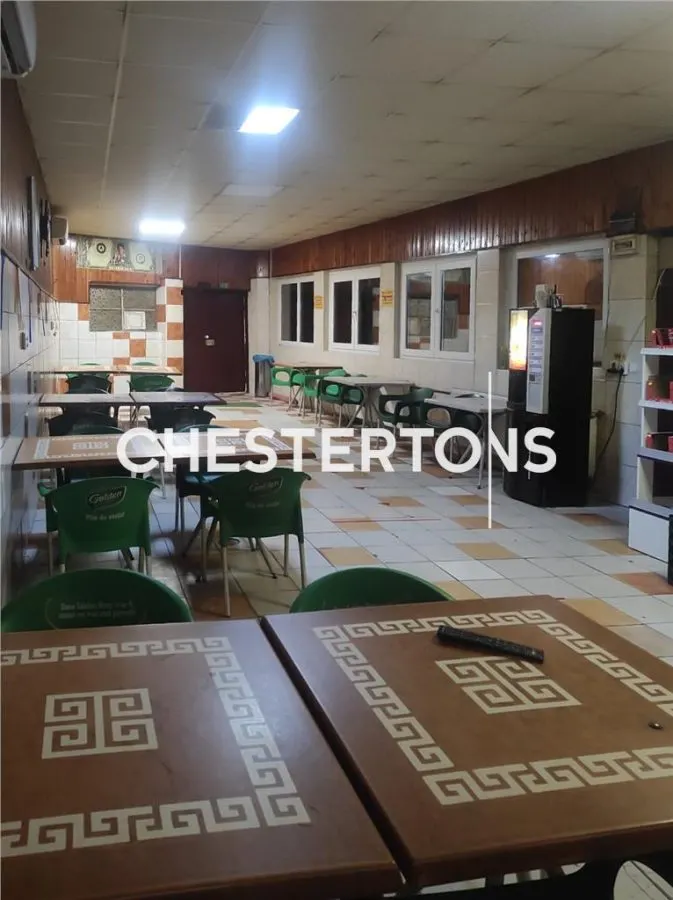
Spatiul comercialSeparat de zona rezidentiala, proprietatea dispune de un spatiu comercial de aproximativ 313,77 mp, configurat pentru activitati de alimentatie publica si evenimente.
Acesta include:
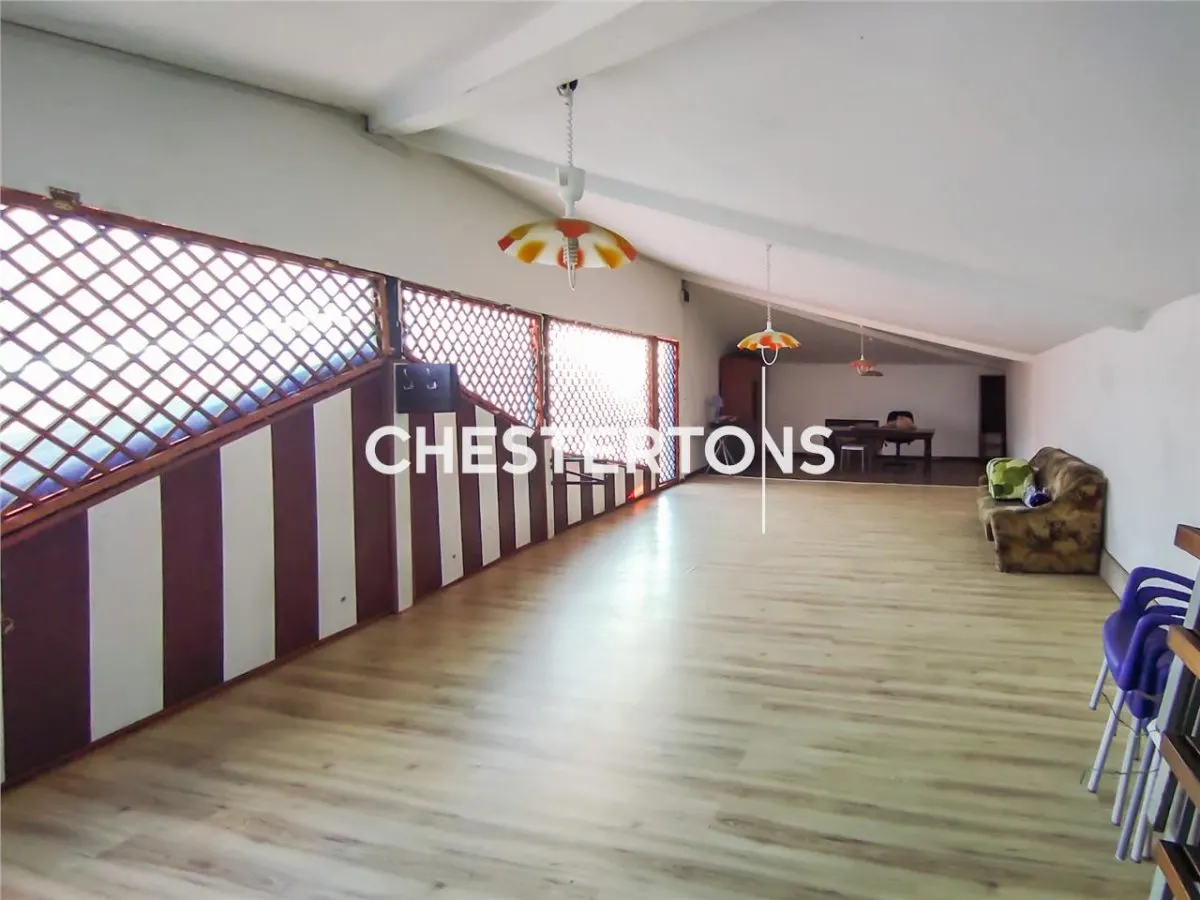
bar; depozit pentru bar; bucatarie; grup sanitar; camera cu mese; terasa acoperita; terasa exterioara de aproximativ 84 mp; sala mare open-space la etaj.
Prin configuratia sa, spatiul poate fi adaptat pentru evenimente private, aniversari, activitati HoReCa sau alte concepte comerciale, in functie de proiectul viitorului proprietar si de autorizarile necesare activitatii.
O proprietate cu multiple posibilitati de utilizareCombinatia dintre terenul de 792 mp, vila individuala, piscina, gradina, accesul la doua strazi si componenta comerciala diferentiaza aceasta proprietate de o vila rezidentiala conventionala.
Poate reprezenta o solutie pentru un cumparator care isi doreste o proprietate generoasa in Bucuresti, dar si pentru un investitor care cauta un imobil in care componenta rezidentiala poate fi completata de o activitate comerciala.
Proprietatea necesita lucrari de actualizare si ofera astfel viitorului proprietar posibilitatea de a reconfigura si amenaja spatiile in functie de destinatia dorita.
Pentru informatii suplimentare, documentatie si programarea unei vizionari, va stam la dispozitie.
Imagine principala a fost modificata cu I.A. si nu reprezinta starea reala a proprietatii.
Specifications
Location
Features & amenities
Streets
- Asphalted
Utilities
- Electricity
- Water
- Sewerage
- Gas
- Well
- Cable TV
- Telephone
- Internet
House Access
- Pedestrian
- Bus
- Driveway
Internet Access
- Cable
- Optical fiber
- Wireless
- Dial-up
Flooring
- Parquet
- Sandstone
Thermal Insulation
- Exterior
Walls
- Ceramic tile
- Washable wall paint
Kitchen
- Furnished
- Equipped
- Yes
Amenities
- Interphone
- Interior staircase
- Fire sensor
- Sauna
- Air conditioning
- Alarm system
- Video system
- Hi-Fi
- Refrigerator
- Stove
- Washing machine
- Fixtures
- Dressing
- Service toilet
- Technical room
- Basement
- TV
- Microwave
- Cooker hood
Pool
- Exterior
Services
- Guarding
Car Access
- Vehicle access
Fenced Land
- Teren imprejmuit
Finishing Stage
- Finished
Radiators
- Yes
Furnished
- Fully
Yard
- Concreted
- Garden
- Pavilion
Slabs
- Reinforced concrete
Roofing
- Lindab
- Terrace
Destination
- Housing/Office
- Commercial space
Yard Type
- Individual
House Type
- Individual
House Heating
- Central heating
House Windows
- Double glazing PVC
- Wood
Materials
- Porotherm brick
- Reinforced concrete
Neighborhoods
- Subway
- Bus
- Commercial area
- Bank
- Supermarket
- Cinema
- Fastfood
- Gas station
- Market
- Park
- Mall
- Restaurant/pub
- University center
- School/kindergarten
- Fields
Energy Class
- B
Geam baie
- Da
Bucatarie
- Inchisa
Other areas in Bucuresti
Market price
75% dintre proprietățile similare din Bucuresti au prețul mai mic.
Price evolution
Mortgage calculator
Similar properties
House / villa for sale 330 sqm in Bucuresti, Dristor area
Bucuresti, Dristor

 Activ Imob
Elegant Villa for Sale in Corbeanca – 1000 sqm Plot, Style and Tranquility
Corbeanca, Petresti

 CHESTERTONS
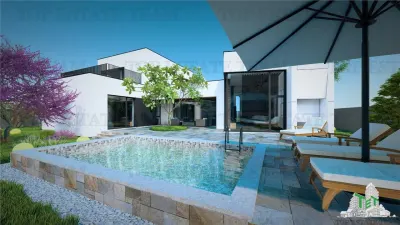
House / villa for sale 155 sqm in Clinceni
Clinceni
 CHESTERTONS
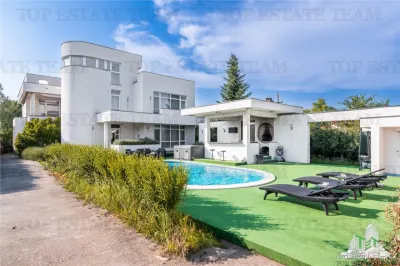
Special Villa with Thermal Pool, 15 minutes Bucharest
Branesti
 CHESTERTONS Romania
Other listings from CHESTERTONS Romania
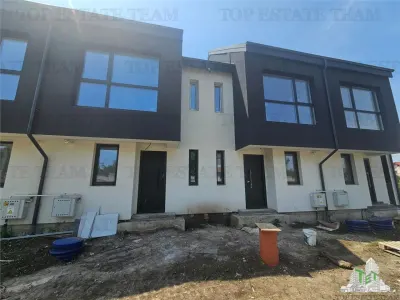
House / villa for sale 100 sqm in Bucuresti, Prelungirea Ghencea area
Bucuresti, Prelungirea Ghencea
 CHESTERTONS Romania
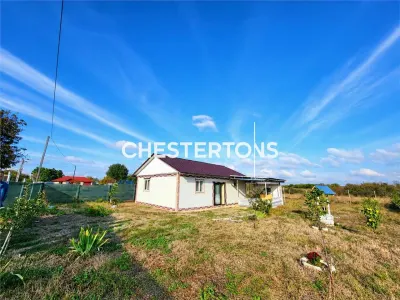
House / villa for sale 55 sqm in Gruiu
Gruiu
 CHESTERTONS Romania
House / villa for sale 216 sqm in Casicea
Casicea
 CHESTERTONS Romania
Prime Bucharest Property | Detached 310 sqm Villa | Suitable for Residential, Office or Investment
Bucuresti, Colentina
 CHESTERTONS Romania
Quick links
If you didn't find what you're looking for, try these quick searches in relevant categories:
Find real estate indices for houses / villas — Fizicienilor, Bucuresti in Fizicienilor, Bucuresti. Use the TET Real Estate Indices tool to track price evolution and city averages.
Make an offer
property.offer_desc
property.offer_sent
property.agent_notified
TET internal messaging
Communicate directly with the agent
Cu mesageria internă poți trimite mesaje direct agentului, primi răspunsuri și programa vizionări — totul în contul tău TET.
Toate conversațiile sunt salvate și le poți accesa oricând din contul tău.
Este nevoie de un cont gratuit pentru a folosi mesageria.